House for sale, 175 m²
Doncaster
3 bedrooms·1 bathroom
408.211 €
2.333 €/m²
Listed Sep 15, 2026
About this listing
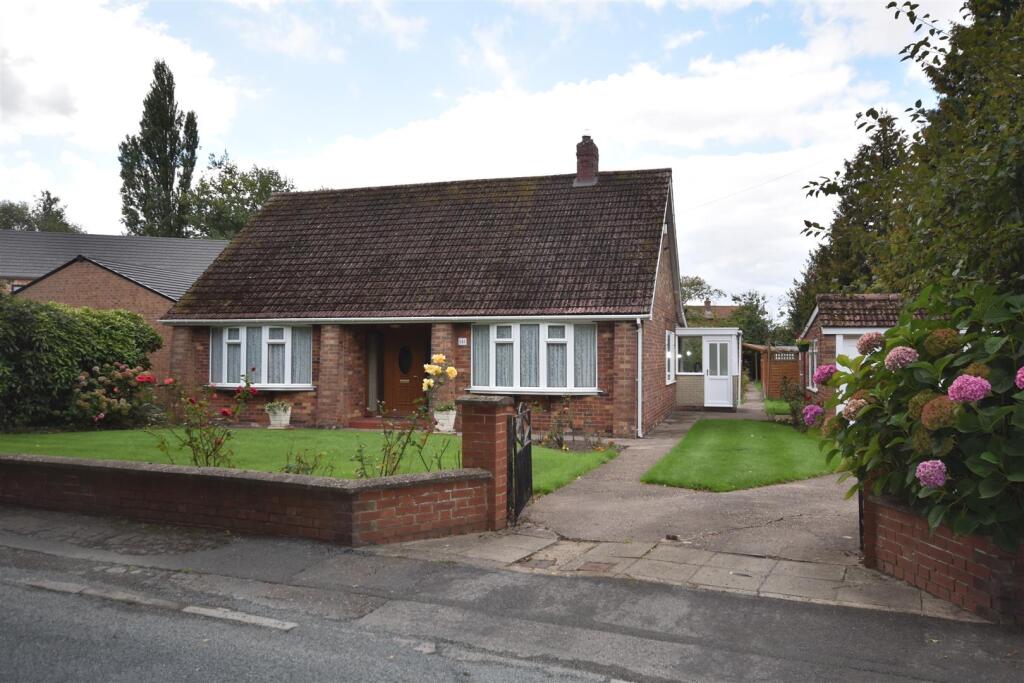
Marketed with no upward chain and located in a fantastic village location is this highly individual detached dormer bungalow. The property was built in 1961 and has been occupied by the same family ever since. Offering three bedroom accommodation the bungalow offers great potential to the new owner and stands within a good size plot. A viewing is most deserving to appreciate what the property has to offer.
Description - This highly individual detached dormer bungalow incorporates gas central heating and uPVC double glazing and offers three bedroom accommodation comprising;
Entrance Hall - 5.40 x 2.40 (17'8" x 7'10") - uPVC front entrance door with side screens. Stair way leading to the first floor. One central heating. Coving to the ceiling.
Lounge - 4.26 x 4.24 (13'11" x 13'10") - Bow window to the front elevation. A stone fire surround housing a gas fire. One central heating. Coving to the ceiling.
Dining Room - 3.65 x 4.27 (11'11" x 14'0") - Open plan with the kitchen. Wall mounted gas fire. One central heating. Coving to the ceiling.
Kitchen - 2.41 x 4.23 (7'10" x 13'10") - A traditional range of fitted base and wall units having tiled worktops with a timber trim and tiled work surrounds. The units incorporate a stainless steel single drainer sink, a four ring ceramic hob with a concealed cooker hood over. Integrated double oven and a fridge freezer. Breakfast bar. Wall mounted gas central heating boiler (installed 2022). Plumbing for an automatic washing machine. Timber glazed door leads into the side porch.
Porch - 1.71 x 1.71 (5'7" x 5'7") - Brick base/timber framed porch with a uPVC door that leads along the side of the property. Tiled floor.
Bedroom One - 4.24 x 4.24 (13'10" x 13'10") - Bow window to the front elevation. One central heating. Coving to the ceiling.
Bedroom Two - 4.23 x 4.24 (13'10" x 13'10") - To the rear elevation. One central heating. Coving to the ceiling.
Bathroom - 2.42 x 2.41 (7'11" x 7'10") - A grey suite comprising a bath with a shower fitment to the bath taps, a wash hand basin and a low flush WC. Walls tiled to half height. Coving to the ceiling. One central heating radiator. Heated towel rail.
Landing - 2.40 x 3.55 (7'10" x 11'7") - Airing cupboard. Doorway into the eaves storage space.
Bedroom Three - 3.70 x 4.24 (12'1" x 13'10") - To the side elevation. Fitted double wardrobe with matching dressing table and bedside cabinets. Built in storage cupboard. One central heating. Coving to the ceiling.
Garage - 2.87 x 5.87 (9'4" x 19'3") - A detached brick built garage with a metal up and over door. Timber side door. Inspection pit.
Store - 0.85 x 2.87 (2'9" x 9'4") - Brick built store attached to the rear of the garage with a timber access door. Houses the gas meter.
Gardens - To the front of the property the garden is enclosed by a brick boundary wall and double wrought iron gates that provide access onto the driveway which provides off street parking and access to the detached garage. The driveway extends along the side of the property to a pathway that leads to the rear garden. The front garden itself is laid to lawn with planted borders.
To the rear of the property there is a substantial garden which is mainly laid to lawn with planted borders and a concrete pathway which leads to the bottom of the garden. Aluminium framed greenhouse. Timber garden shed. A variety of well established fruit trees are located at the bottom of the garden.
What's included
Garden
Parking
Key Stats
Key Stats
TypeDetached house
Living Area175 m²
Bedrooms3
Bathrooms1
HeatingAsk Agent
Location
Map loading soon
Neighborhood data on demand
Nearby essentials will load when this section comes into view.
Listed on
Mortgage calculator
Estimated monthly payment
2.021 €/mo
Down payment10 % · 40.821 €
40.821 €367.390 € loan
Term
Total repayable606.383 €
Interest rate4.40 %
Representative estimate · Landomo is not a mortgage broker. · Rates updated April 2026