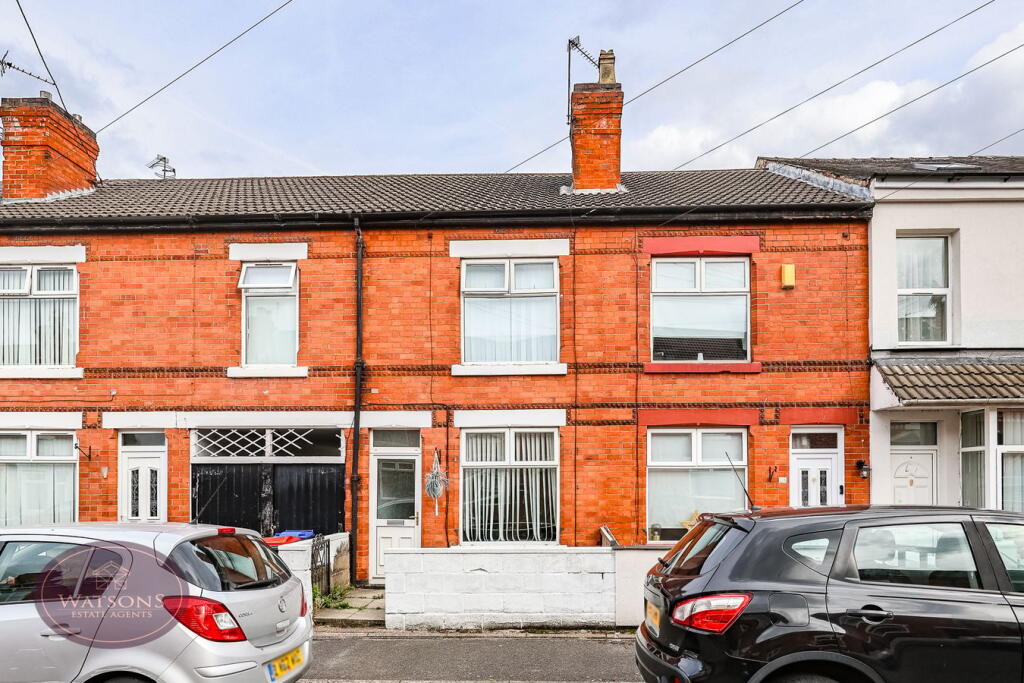
House for sale
Ashfield, Washdyke, Hucknall
3 bedrooms·1 bathroom
203.773 €
Listed Sep 10, 2026
About this listing
** MARVELLOUS MONTAGUE! *** NO CHAIN *** This charming 3 bedroom home is located in a very desirable area a short distance from the bustling town centre of Hucknall and great for access to the City and boasting well presented and spacious living accommodation comprising 2 reception rooms, fitted kitchen, 3 bedrooms, bathroom and a private garden at the rear. This marvellous home is perfect for those wishing to get their foot on the property ladder, those wishing to downsize or indeed a great investment opportunity! Call our Kimberley sales team today to book your viewing.
Lounge
3.75m x 3.36m (12' 4" x 11' 0") Entrance door to the front, uPVC double glazed window to the front, radiator and door to the inner hall.
Inner Hall
Door to the cellar and door to the dining room.
Dining Room
4.12m x 3.76m (13' 6" x 12' 4") UPVC double glazed window to the rear, radiator, stairs to the first floor and door to the kitchen.
Kitchen
4.04m x 1.8m (13' 3" x 5' 11") A range of matching wall & base units, work surfaces incorporating an inset sink & drainer unit. Space for cooker, plumbing for washing machine, wood effect laminate flooring, radiator, wall mounted combination boiler. UPVC double glazed windows to the rear & side and door to the rear garden.
Landing
Doors to both bedrooms and bathroom.
Bedroom 1
3.84m x 3.76m (12' 7" x 12' 4") UPVC double glazed window to the front and radiator.
Bedroom 2
4.10m x 2.45m (13' 5" x 8' 0") UPVC double glazed window to the rear and radiator.
Bedroom 3
4.11m x 2.86m (13' 6" x 9' 5") UPVC double glazed window to the rear and radiator.
Bathroom
3 piece suite in white comprising WC, pedestal sink unit and bath with mains fed shower over. Obscured uPVC double glazed window to the rear and radiator.
Outside
The rear garden offers a good level of privacy and comprises a paved patio seating area, turfed lawn, timber built shed and is enclosed by timber fencing to the perimeter with gated access to the side.
Agents Note
The vendor has provided us with the following information: the boiler is located in the kitchen and is 4 years old.
What's included
Terrace
Garden
Key Stats
Key Stats
TypeTerraced house
Bedrooms3
Bathrooms1
HeatingGas Central
MunicipalityAshfield
Location
Map loading soon
Neighborhood data on demand
Nearby essentials will load when this section comes into view.
Listed on
Mortgage calculator
Estimated monthly payment
1.009 €/mo
Down payment10 % · 20.377 €
20.377 €183.396 € loan
Term
Total repayable302.698 €
Interest rate4.40 %
Representative estimate · Landomo is not a mortgage broker. · Rates updated April 2026