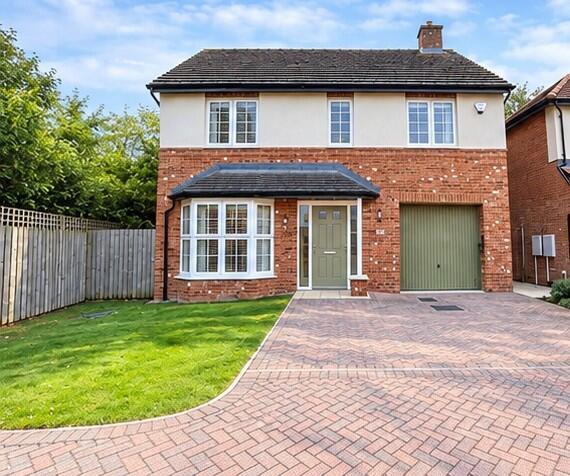
House for sale
Guisborough, Redcar and Cleveland
4 bedrooms·2 bathrooms
430.725 €
Listed Sep 23, 2026
About this listing
A beautifully presented four-bedroom family home with stylish interiors and superb living space across two floors.
At its heart is a large open-plan kitchen and dining area flowing into a spacious rear lounge, complemented by a separate reception room, utility, WC and integral garage. Upstairs are four well-proportioned bedrooms, including a master bedroom with en-suite, plus a family bathroom.
An extensive driveway provides ample parking, while the substantial enclosed rear garden is perfect for relaxing, dining and entertaining.
Ground Floor
Entrance Hall
A welcoming entrance hall with a staircase rising to the first floor and attractive herringbone-effect flooring continuing through into the main living accommodation.
Reception Room
Positioned at the front of the property, this versatile reception room features a large bay window that fills the space with natural light. Currently arranged as a family room, it offers flexibility for a variety of uses.
Kitchen / Dining Area
An impressive kitchen and dining space fitted with a comprehensive range of contemporary units and integrated appliances. A large central island adds valuable preparation and storage space.
Lounge
Opening directly from the kitchen and dining area, the spacious rear lounge provides an inviting setting for family life and entertaining. Wide bi-fold doors flood the room with natural light and frame an attractive view of the mature trees beyond. In the summer months, they can be opened fully onto the south-facing garden, creating a seamless flow to the patio—perfect for sunny, relaxed indoor-outdoor living and entertaining.
Utility Room
A useful separate utility room fitted with additional storage units, work surface, sink and space for a washing machine, finished with tiled splashbacks and coordinating flooring.
Ground Floor WC
A large ground-floor WC comprising a wall-mounted toilet and wash hand basin with tiled walls and herringbone-effect flooring.
First Floor
Landing
The staircase rises to a bright first-floor landing. A useful built-in double storage cupboard is also positioned off the landing.
Bedroom One
A large double bedroom featuring fitted wardrobes and views out across the rugby and cricket fields.
En-Suite Shower Room
A contemporary en-suite featuring a large walk-in shower with a rainfall shower head, wall-mounted WC and wash hand basin set on a floating vanity unit. Modern tiling completes the room.
Bedroom Two
A well-proportioned bedroom with fitted wardrobes.
Bedroom Three
A good-sized and flexible double bedroom.
Bedroom Four
A versatile fourth bedroom overlooking the rear garden, currently used as a home office with a sofa bed that converts easily into a small double room for occasional guest use.
Family Bathroom
A stylish family bathroom fitted with a dual-shower system, featuring a ceiling-mounted rainfall shower head over the bath in addition to an adjustable handheld shower head.
Outside
Front
The property occupies a generous plot with an attractive lawned frontage and an extensive block-paved driveway offering ample off-road parking.
Integral Garage
An integral garage with an up-and-over door, conveniently positioned alongside the main entrance and approached directly from the driveway or from the utility room within the property.
Rear Garden
The generous enclosed rear garden is laid mainly to lawn and fully bordered by timber fencing with mature trees on two sides. A paved patio spans the rear of the property, creating an ideal setting for outdoor dining, seating and entertaining.
Side Area
A gravelled area runs alongside the property and provides versatile additional space, together with a timber garden shed offering further storage.
What's included
Garage
Parking
TypeDetached house
Bedrooms4
Bathrooms2
HeatingDouble Glazing
MunicipalityGuisborough
Location
Map loading soon
Neighborhood data on demand
Nearby essentials will load when this section comes into view.
Listed on
Mortgage calculator
Estimated monthly payment
2.133 €/mo
Down payment10 % · 43.073 €
43.073 €387.652 € loan
Term
Total repayable639.826 €
Interest rate4.40 %
Representative estimate · Landomo is not a mortgage broker. · Rates updated April 2026