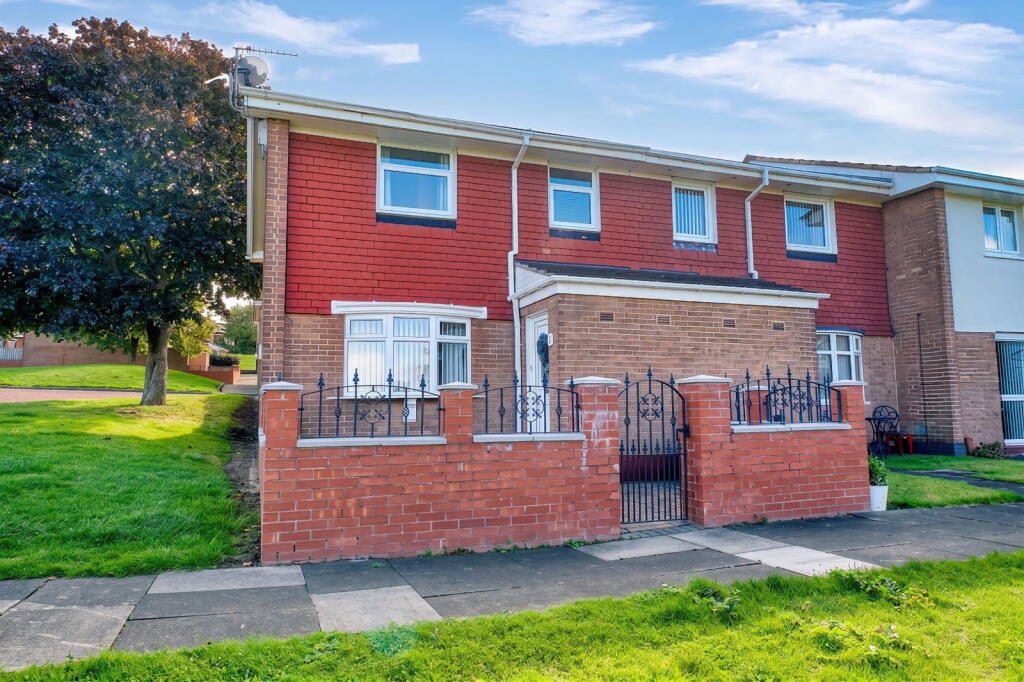
House for sale, 92 m²
Gateshead, North East
3 bedrooms·1 bathroom
170.522 €
1.853 €/m²
Listed Sep 10, 2026
About this listing
Summary
This beautifully presented three-bedroom end-terraced house is perfectly positioned in a highly sought-after Gateshead location. Offering effortless access to Newcastle City Centre, the vibrant Quayside, and excellent local amenities, this move-in-ready home is ideal for professionals, growing families, or first-time buyers. A fantastic sunroom extension to the rear provides versatile extra living space, while the absence of an onward chain ensures a smooth, swift purchase. Given the exceptional standard of finish and prime location, early viewing is strongly recommended.
Ground Floor
Welcoming you inside is a practical entrance porch, providing excellent storage for coats and footwear. This opens into an expansive, front-facing living room that spans the entire width of the property, offering generous proportions and abundant space for freestanding furniture.
An inner hallway effortlessly connects the living area to the rest of the ground floor, providing access to a convenient downstairs WC, two large storage cupboards, and the staircase to the first floor. At the heart of the home is a remarkably spacious open-plan kitchen and dining area. The kitchen is appointed with a sleek range of high-gloss wall and base units, beautifully complemented by contrasting worktops. It has been thoughtfully designed to include an integrated gas oven, a gas hob with an overhead extractor, and designated space for an American-style fridge/freezer. A standout feature is the full-height, double-door utility cupboard—cleverly configured to house a washing machine and tumble dryer—alongside a separate pantry-style cupboard for maximum storage. The freestanding units can be negotiated into a sale.
The designated dining space is perfect for family meals and entertaining, featuring elegant French doors that open directly into a stunning sunroom. Boasting a vaulted ceiling and Velux windows, this versatile extension is flooded with natural light from the surrounding glazing and offers seamless access to the rear garden.
Porch - 1.37m x 1.72m (4'5" x 5'7")
Living Room - 3.11m x 5.35m (10'2" x 17'6")
Kitchen/Diner - 5.32m x 2.81m (17'5" x 9'2")
Sun Room - 1.76m x 3.62m (5'9" x 11'10")
Downstairs WC - 1.79m x 1.15m (5'10" x 3'9")
First Floor
Ascending to the first floor, a spacious landing provides access to three well-proportioned bedrooms. The accommodation comprises two comfortable double rooms and a versatile third bedroom, which serves perfectly as a generous single room, home office, or nursery.
A fantastic benefit of this property is that all three bedrooms feature built-in wardrobes, effortlessly maximising the usable floor space. The principal bedroom further benefits from an additional built-in storage cupboard.
Completing the first-floor layout is a well-appointed family bathroom. This space is fitted with a classic three-piece suite, including a bath with an overhead shower, a washbasin, and a low-level WC, alongside a handy built-in storage cupboard to keep towels and toiletries neatly tucked away.
Bedroom One - 2.86m x 5.37m (9'4" x 17'7") maximum measurements
Bedroom Two - 3.19m x 3.15m (10'5" x 10'4") maximum measurements
Bedroom Three - 3.11m x 2.08m (10'2" x 6'9")
Bathroom - 2.07m x 1.78m (6'9" x 5'10")
Landing - 3.02m x 3.21m (9'10" x 10'6") maximum measurements
Externally
Externally, the front of the property features an enclosed, fully paved area, providing a neat and remarkably low-maintenance approach to the home.
To the rear, the garden has been cleverly designed to balance both practicality and leisure. It offers a dedicated paved seating area, perfect for outdoor relaxation and enjoying the warmer months.
This versatile outdoor space is securely enclosed and benefits from gated access, providing the fantastic advantage of a private driveway for safe, off-street parking.
Disclaimer
Whilst we endeavour to ensure our sales particulars are accurate and reliable, they do not constitute or form part of an offer or any contract and none is to be relied upon as statements of representation or fact. Any services, systems and appliances listed in this specification have not been tested by us therefore we cannot give a guarantee as to their operating ability or efficiency. All measurements have been taken as a guide to prospective buyers only.
What's included
Terrace
Parking
TypeTerraced house
Living Area92 m²
Bedrooms3
Bathrooms1
HeatingGas, Double Glazing, Central
MunicipalityGateshead
Location
Map loading soon
Neighborhood data on demand
Nearby essentials will load when this section comes into view.
Listed on
Mortgage calculator
Estimated monthly payment
844 €/mo
Down payment10 % · 17.052 €
17.052 €153.470 € loan
Term
Total repayable253.305 €
Interest rate4.40 %
Representative estimate · Landomo is not a mortgage broker. · Rates updated April 2026