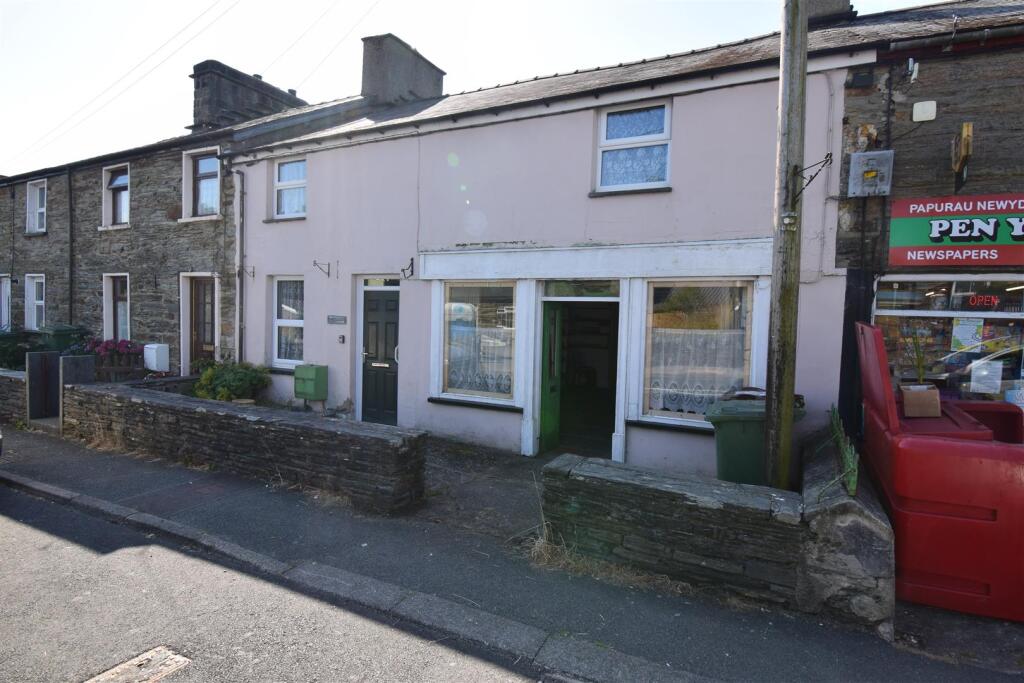
House for sale
Llandudno
4 bedrooms·1 bathroom
221.407 €
Listed Sep 1, 2026
About this listing
Nestled in the charming area of Pen Y Bryn, Ffestiniog, this delightful house offers a perfect blend of comfort and space, ideal for family living or entertaining guests. With four well-proportioned bedrooms, this property provides ample room for relaxation and privacy. The three reception rooms are versatile, allowing for a variety of uses, whether it be a cosy lounge, a formal dining area, or a playroom for children.
The house is situated in the picturesque town of Blaenau Ffestiniog, known for its stunning landscapes and rich history. Residents can enjoy the beauty of the surrounding countryside, with opportunities for outdoor activities such as hiking and exploring the nearby mountains.
Although the property features one bathroom, the layout is designed to maximise convenience and functionality for everyday living. The overall atmosphere of the home is warm and inviting, making it a perfect retreat after a long day.
This property presents an excellent opportunity for those seeking a family home in a tranquil yet vibrant community. With its spacious rooms and prime location, it is sure to attract interest from a variety of buyers. Do not miss the chance to make this charming house your new home in Ffestiniog.
Our Ref: Bf1595 -
Accommodation - All measurements are approximate
Ground Floor -
Entrance Hall - opening up to:-
Living Room - 3.52 x 3.30 (11'6" x 10'9" ) - with timber surround fireplace, built in cupboard and 1 radiator.
Former Shop - 8.12 x 4.43 (26'7" x 14'6") - with original glass frontage and 1 Radiator
Kitchen - 4.17 x 3.22 (13'8" x 10'6") - L Shaped, with hot and cold stainless steel sink, fitted shelving and 1 radiator. Door to out to rear
Sitting Room - 4.29 x 3.73 (14'0" x 12'2") - with tiled fireplace and 1 radiator
First Floor -
Bedroom 1 (Front) - 4.52 x 2.88 (14'9" x 9'5") - with 1 radiator
Bedroom 2 (Rear) - 4.52 x 3.73 (14'9" x 12'2") -
Bedroom 3 (Front) - 3.50 x 3.65 (11'5" x 11'11") - with Radiator
Bedroom 4 (Rear) - 4.26 x 3.65 (13'11" x 11'11") - with 1 Radiator
Bathroom - with shower cubicle, wash hand basin and WC, airing cupboard housing the gas fired central heating boiler
Outsite - Cellar/store room, store shed and disused WC. Good sized garden to the rear, laid down to lawn, mature trees and shrubbery.
Services - all mains tested.
What's included
Garden
Cellar
Key Stats
Key Stats
Bedrooms4
Bathrooms1
HeatingAsk Agent
Location
Map loading soon
Neighborhood data on demand
Nearby essentials will load when this section comes into view.
Listed on
Mortgage calculator
Estimated monthly payment
1.096 €/mo
Down payment10 % · 22.141 €
22.141 €199.266 € loan
Term
Total repayable328.892 €
Interest rate4.40 %
Representative estimate · Landomo is not a mortgage broker. · Rates updated April 2026