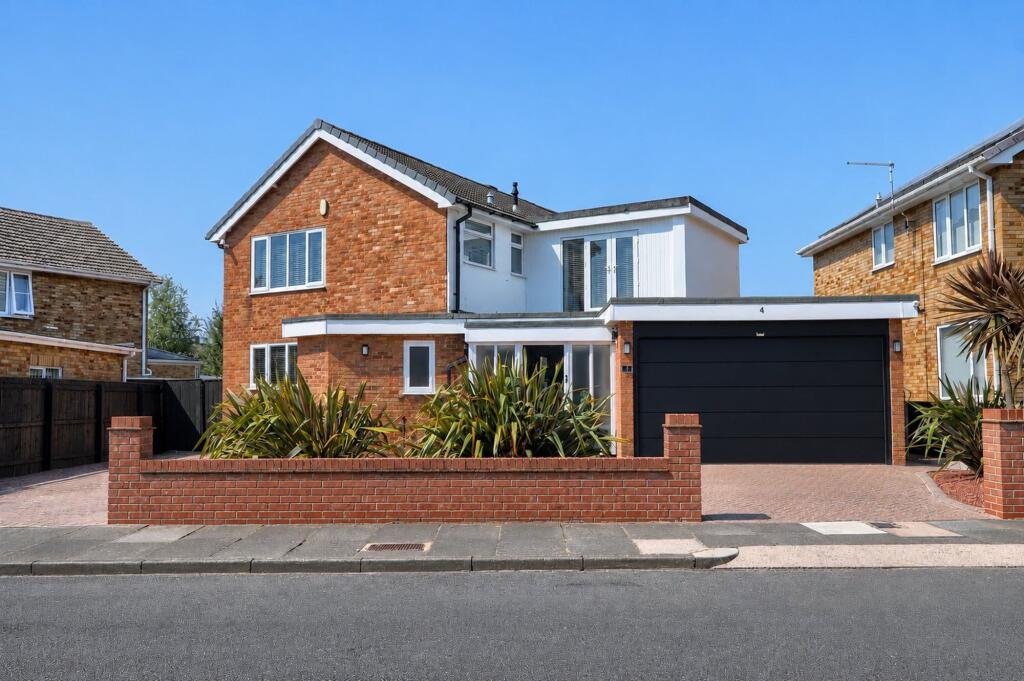
House for sale
Stockton-on-Tees
5 bedrooms·2 bathrooms
493.928 €
Listed Jul 14, 2026
About this listing
Occupying an enviable position within the highly desirable Crooksbarn development, this exceptional five-bedroom detached residence offers an outstanding blend of generous living space, contemporary styling and remarkable versatility. Beautifully maintained throughout, it delivers everything a growing family could wish for.
The heart of the home is undoubtedly the stunning open-plan kitchen diner. Finished with sleek cabinetry, composite worktops and a substantial central island, it's a space where everyday life revolves around family breakfasts, homework after school and entertaining on a grand scale. Large doors create a seamless connection to the all-weather deck, allowing indoor and outdoor living to become one throughout the warmer months.
Flowing from the kitchen are multiple reception spaces that adapt effortlessly to modern life. The spacious living room provides a welcoming retreat for cosy evenings, while the conservatory offers a peaceful place to enjoy the garden in every season. A separate sitting room is ideal as a home office, snug, children's playroom or media room, ensuring every stage of family life is catered for.
Upstairs, five generous bedrooms provide flexibility for larger families, guests or those working from home. The impressive principal bedroom enjoys dual aspect windows—filling the room with light. A family bathroom, separate WC and ground floor shower room make busy mornings considerably easier for larger households.
Outside, the beautifully landscaped rear garden has been created for making memories. Whether it's summer barbecues on the patio, relaxing with a glass of wine while children play on the lawn, or hosting friends beneath the evening sky, this private outdoor space is every bit as impressive as the accommodation inside. To the front, a generous block-paved driveway and substantial double garage provide parking for multiple vehicles with ease.
Situated within one of Norton's most established and family-friendly locations, excellent schools, local amenities, countryside walks and commuter links are all close at hand, making this an outstanding long-term home for families seeking both space and lifestyle.
Entrance Porch
Composite entrance door with obscure windows to entrance porch with laminate flooring, feature panelling and double glazed door and side light to reception hall.
Reception Hall
6.15m x 3.43m
individual layout (max)
With original Parquet flooring, twin radiator and staircase to the first floor.
Ground Floor Shower Room/Utility
With plumbing for washing machine, single radiator, laminate flooring, panelled walls, shower enclosure and panelled ceiling.
Ground Floor Cloakroom/WC
With double glazed window to the front aspect, low level WC, vanity unit, single radiator and tiled walls and floor.
Living Room
3.78m x 5.92m
With double glazed window to the side aspect, double glazed patio doors to conservatory, laminate flooring, two radiators, fireplace with marble back and hearth and living flame gas fire and double doors open to the kitchen diner.
Conservatory
2.29m x 5.99m
With radiator, laminate flooring, a set of patio doors and a door to the rear garden.
Kitchen Diner
4.4m x 6.58m
With laminate flooring, double glazed French doors to the side aspect, double glazed window to the side and front aspects, two modern vertical radiators and spotlights to ceiling. Modern fitted kitchen with composite worktops including a central island with five ring gas hob, double oven and grill, one and a half bowl sink with routed drainer and mixer tap, plumbing for dishwasher, high level integrated microwave, space for American style fridge freezer, and panelled splashbacks. Access to...
Front Lobby
With double glazed door to the front aspect.
Sitting Room/Study
3.66m x 3.45m
With double glazed window to the side and rear aspects, single radiator and wall mounted plasma style electric fire.
Half gallery Landing
With radiator, loft access and large linen cupboard.
Family Bathroom
With double glazed window to the side aspect, side panelled bath, pedestal wash hand basin, shower enclosure, single radiator and tiling to lower walls.
Separate WC
With double glazed window to the side aspect, single radiator, low level WC and tiled lower walls.
Bedroom One
3.48m x 3.48m
With double glazed window to the rear aspect, radiator and double glazed French doors with side light to the front aspect.
Bedroom Two
2.87m x 3.8m
With double glazed window to the side aspect, single radiator and laminate flooring.
Bedroom Three
3.48m x 3.1m
With double glazed window to the side aspect, single radiator and fitted wardrobes.
Bedroom Four
3.5m x 2.57m
With double glazed window to the front aspect, single radiator and two sets of fitted wardrobes.
Bedroom Five
2.8m x 2.82m
With double glazed window to the rear aspect, single radiator and laminate flooring.
Double Garage
4.42m x 5.5m
With electric up and over door and window to the side aspect with security bars.
Buyers Identification Check(s)
Should a purchaser(s) have an offer accepted on a property marketed by Michael Poole Estate Agents they will need to undertake an identification check. This is done to meet our obligation under Anti Money Laundering Regulations (AML) and is a legal requirement. We use a third party service to verify your identity; this is not a credit check and will have no effect on credit history. The cost of these checks is £36 inc. VAT per buyer, which is paid in advance, when an offer is agreed and prior to a sales memorandum being issued. This charge is non-refundable.
What's included
Garden
Parking
Key Stats
Key Stats
TypeDetached house
Bedrooms5
Bathrooms2
HeatingGas Central
Location
Map loading soon
Neighborhood data on demand
Nearby essentials will load when this section comes into view.
Listed on
Mortgage calculator
Estimated monthly payment
2.446 €/mo
Down payment10 % · 49.393 €
49.393 €444.535 € loan
Term
Total repayable733.712 €
Interest rate4.40 %
Representative estimate · Landomo is not a mortgage broker. · Rates updated April 2026