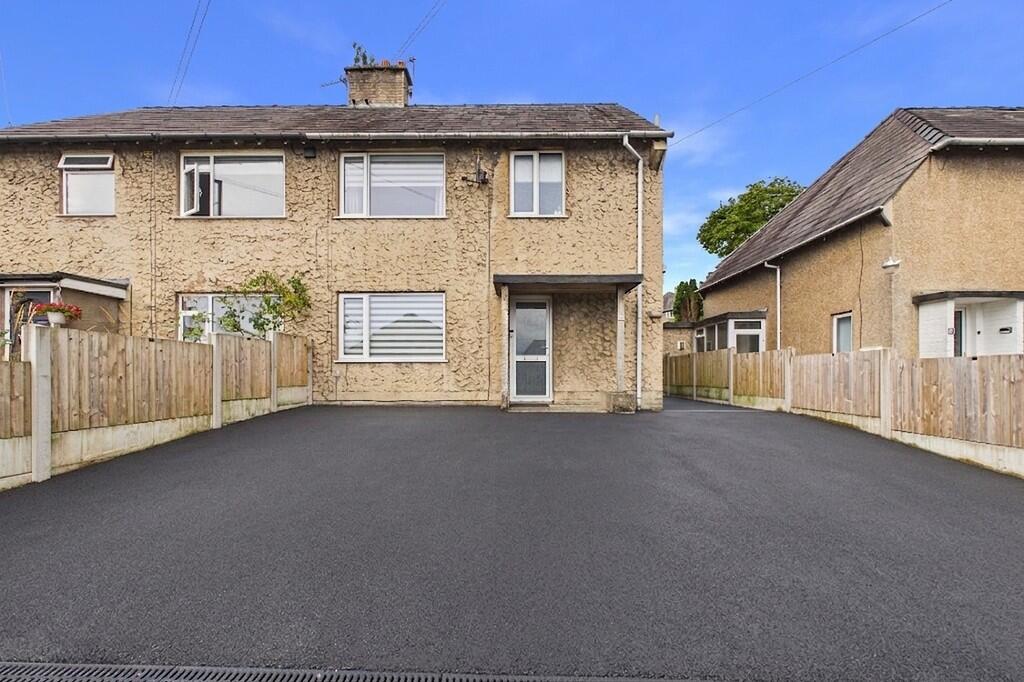
House for sale
Kendal, Hallgarth
3 bedrooms·1 bathroom
250.041 €
Listed Aug 21, 2026
About this listing
Situated in a convenient and well-established residential location, this traditional three-bedroom semi-detached home is ideally placed for access to Kendal town centre and the many amenities the town has to offer. The property is within easy reach of a local shop and community facilities, with nearby schooling making the location particularly appealing to families. Windermere Road is also close by, providing excellent access to the wider area and onwards towards the Lake District. Combining a practical layout with generous off-road parking, two reception rooms, three bedrooms, useful outbuildings and an enclosed rear garden, the property offers an excellent opportunity for first-time buyers, young families or those looking for a home with plenty of flexibility.
A covered entrance porch provides shelter before entering into the welcoming entrance hall, which immediately gives access to the principal rooms and staircase to the first floor. Two useful storage cupboards are located within the hall, one of which houses the Vaillant boiler, while a window to the side and further window on the staircase allow natural light to flow through.
The sitting room is positioned to the front of the property and provides a versatile reception space which could be utilised in a variety of ways to suit individual requirements. Whether used as a comfortable sitting room, formal dining room, home office or playroom, this room offers excellent flexibility for modern family life.
To the rear is the larger living room, providing a generous second reception space with a pleasant outlook towards the garden. The two reception rooms offer the flexibility to create separate formal and informal living areas, or alternatively provide additional space for families who require a home office, children's playroom or dining area.
The kitchen is situated to the rear and is fitted with a range of wall and base units, providing useful storage and preparation space. There is a side-aspect window, together with tiled splashbacks and a sink and drainer. Space is provided for a fridge freezer, while a freestanding four-ring Hotpoint electric hob with oven and grill is also included.
From the kitchen, access is provided to the useful range of outbuildings, which significantly enhance the practicality of the property. The utility area provides space and plumbing for a washing machine and tumble dryer, as well as additional room for a fridge freezer if required. There is also a useful storage area and separate WC. A side-aspect door provides convenient access outside, making this particularly practical for bringing in shopping, accessing the garden or dealing with bins and garden equipment without having to pass through the main accommodation.
To the first floor, the landing is naturally light and provides access to all three bedrooms, the family bathroom and the loft. A useful built-in cupboard provides additional storage, ideal for towels, linen and household essentials, while the loft hatch provides access to further storage space.
Bedroom one is a well-proportioned double bedroom positioned to the front of the property, with afront aspect window. Bedroom two is another comfortable double bedroom located to the rear and benefits from useful built-in cupboards, providing excellent everyday storage. Bedroom three is also positioned to the rear and offers a further well-proportioned bedroom, with a rear aspect window and flexibility for use as a bedroom, nursery, dressing room or home office if required.
The bathroom is fitted with a traditional three-piece suite comprising a WC, wash hand basin and panelled bath with an overhead shower attachment, with tiled walls providing a practical finish.
Externally, the property offers particularly good parking provision, with a generous driveway to the front providing space for up to three vehicles. The driveway gives convenient access to the main entrance as well as continuing alongside the property to provide access to the side entrance and outbuildings.
To the rear is an enclosed garden combining a flagged patio area with lawn, providing a pleasant space for outdoor seating, children to play or entertaining during the warmer months. The current owners have also added a charming homemade garden bar, creating a fun and sociable addition to the outside space.
With its combination of three bedrooms, two reception rooms, useful outbuildings, generous parking and enclosed garden, this is a versatile home with plenty to offer. The property is likely to appeal particularly to first-time buyers and young families seeking a well-located home close to everyday amenities and schooling, while the flexible accommodation and additional storage could also suit those looking to work from home or simply require a little more space.
Accommodation with approximate dimensions:
Ground Floor
Entrance Hall 7' 9" x 8' 3" (2.38m x 2.54m)
Sitting Room 10' 0" x 11' 4" (3.05m x 3.46m)
Living Room 11' 2" x 14' 6" (3.42m x 4.42m)
Kitchen 11' 5" x 5' 2" (3.48m x 1.58m)
Storage Cupboard
Utility
WC
First Floor Landing
Bedroom One 10' 0" x 11' 5" (3.07m x 3.5m)
Bedroom Two 10' 1" x 11' 6" (3.08m x 3.51m)
Bedroom Three 8' 2" x 8' 5" (2.5m x 2.58m)
Bathroom
Parking: Ample driveway parking
Property Information:
Tenure: Freehold
Council Tax: Westmorland and Furness Council - Band C.
Services: Mains gas, mains water, mains electricty and mains drainage.
Energy Performance Certificate: The full Energy Performance Certificate is available on our website and also at any of our offices.
What3Words & Directions: ///partly.badge.forks
From Kendal, proceed along Windermere Road and take the turning onto Garth Brow. Continue along the road before turning right into Hallgarth Circle. Follow the road around to the left, passing the green, with the property situated on the left-hand side, directly opposite the community centre.
Viewings: Strictly by appointment with Hackney & Leigh.
Anti Money Laundering Regulations: Please note that when an offer is accepted on a property, we must follow government legislation and carry out identification checks on all buyers under the Anti-Money Laundering Regulations (AML). We use a specialist third-party company to carry out these checks at a charge of £60.00 (inc. VAT) per individual or £50.00 (incl. vat) per individual, if more than one person is involved in the purchase (provided all individuals pay in one transaction). The charge is non-refundable, and you will be unable to proceed with the purchase of the property until these checks have been completed. In the event the property is being purchased in the name of a company, the charge will be £150 (incl. vat).
Disclaimer: All permits to view and particulars are issued on the understanding that negotiations are conducted through the agency of Messrs. Hackney & Leigh Ltd. Properties for sale by private treaty are offered subject to contract. No responsibility can be accepted for any loss or expense incurred in viewing or in the event of a property being sold, let, or withdrawn. Please contact us to confirm availability prior to travel. These particulars have been prepared for the guidance of intending buyers. No guarantee of their accuracy is given, nor do they form part of a contract. *Broadband speeds estimated and checked by on 14/08/2026.
What's included
Garden
Key Stats
Key Stats
TypeSemi-detached house
Bedrooms3
Bathrooms1
HeatingGas Central
MunicipalityKendal
Location
Map loading soon
Neighborhood data on demand
Nearby essentials will load when this section comes into view.
Listed on
Mortgage calculator
Estimated monthly payment
1.238 €/mo
Down payment10 % · 25.004 €
25.004 €225.037 € loan
Term
Total repayable371.427 €
Interest rate4.40 %
Representative estimate · Landomo is not a mortgage broker. · Rates updated April 2026