House for sale
Chester
4 bedrooms·3 bathrooms
629.647 €
Listed Jun 17, 2026
About this listing
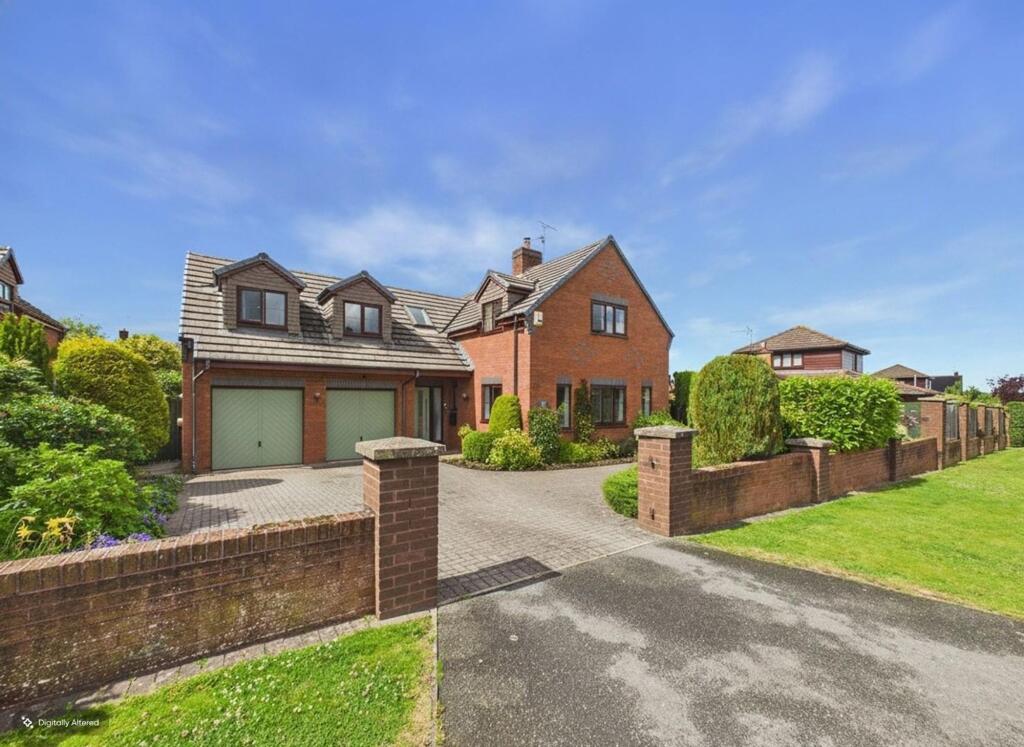
Occupying a prime position on the highly sought-after Upper Bryn Coch Lane, one of Mold's most prestigious residential addresses, The Woodcroft is an immaculately presented four-bedroom detached family home offering spacious and versatile accommodation, a double garage, beautifully landscaped gardens and excellent access to Mold town centre. This attractive property combines elegant reception rooms with a modern fitted kitchen, conservatory, utility room and four generously proportioned double bedrooms, two of which benefit from en-suite facilities. Externally, the property enjoys exceptional kerb appeal with a brick-paved driveway, mature planting, secure private gardens and a substantial double garage. Situated within easy reach of highly regarded schools, local amenities and excellent commuter links, The Woodcroft presents a rare opportunity to acquire a distinguished family home in one of Mold's most desirable locations.
EPC Rating: C
Location
Upper Bryn Coch Lane is widely regarded as one of Mold's premier residential locations, offering a peaceful setting whilst remaining within easy reach of the town centre. Mold is renowned for its excellent range of independent shops, cafés, restaurants and highly regarded Mold Alun school, together with the popular weekly street market and Theatr Clwyd. The area provides excellent connectivity to Chester, Wrexham, Liverpool and the wider North West via the nearby A55 expressway, whilst the surrounding Flintshire countryside and Clwydian Range Area of Outstanding Natural Beauty offer a wealth of walking, cycling and outdoor pursuits.
External
A handsome frontage and beautifully landscaped approach create an immediate impression upon arrival at The Woodcroft. A brick-paved driveway provides parking for several vehicles and leads to the substantial double garage, whilst mature planted borders, shingle beds and attractive brick walling combine to deliver exceptional kerb appeal.
Entrance Hallway
Dimensions: 4.19 x 4.09 (13'8" x 13'5"). Stepping through the green composite entrance door, you are welcomed into a bright and inviting entrance hall. Wood flooring flows throughout the space, complemented by a radiator, ceiling lighting and a useful built-in storage cupboard for coats and everyday essentials and downstairs W/C.
Living Room
Dimensions: 3.61 x 5.88 (11'10" x 19'3"). The principal reception room is an elegant and generously proportioned living room enjoying an abundance of natural light from four double-glazed windows positioned across two elevations. Decorative coving, wall lighting and a feature wood-burning stove set upon a slate hearth with timber mantle create a warm and welcoming atmosphere, making this a superb space for both family life and entertaining.
Dining Room
Dimensions: 4.22 x 3.60 (13'10" x 11'9"). Double doors open seamlessly into the formal dining room, a delightful room enjoying pleasant views across the gardens and planted borders. Carpeted flooring, decorative lighting and a large side-facing window create an ideal setting for both formal dining and family gatherings.
Kitchen
Dimensions: 3.42 x 3.39 (11'2" x 11'1"). The kitchen has been thoughtfully designed with a comprehensive range of contemporary grey wall and base units complemented by marble-effect work surfaces. Integrated appliances include an induction hob with extractor canopy above, double electric ovens and integrated fridge freezers dishwasher, whilst extensive storage and preparation space make this a highly practical family kitchen. A large window overlooks the rear garden and inset LED lighting enhances the modern finish.
Dining area
Dimensions: 3.44 x 2.36 (11'3" x 7'8"). Open plan to the kitchen is a useful dining and breakfast area providing additional everyday dining space. French doors lead directly into the conservatory, creating excellent flow between the living accommodation
Conservatory
Dimensions: 3.32 x 3.01 (10'10" x 9'10"). The conservatory is a wonderful addition to the home and enjoys delightful views across the rear garden through surrounding UPVC glazing. Featuring insulated roofing, wood-effect flooring, Velux windows, LED lighting and heating, this versatile room can be enjoyed comfortably throughout the year.
Utility
Dimensions: 1.80 x 1.85 (5'10" x 6'0"). Situated off the kitchen, the utility room continues the contemporary styling found throughout the home with matching cabinetry, work surfaces and a composite sink. There is space and plumbing for laundry appliances together with a side access door leading to the garden.
Downstairs W/C
Dimensions: 2.17 x 1.01 (7'1" x 3'3"). A convenient ground floor cloakroom is fitted with a WC, wash hand basin with vanity storage beneath, radiator and matching flooring.
Landing
Dimensions: 3.54 x 5.73 (11'7" x 18'9"). Ascending to the first floor, the spacious landing enjoys natural light from a Velux window and provides access to all bedroom accommodation together with an airing cupboard and additional loft storage.
Primary Bedroom
Dimensions: 3.51 x 5.88 (11'6" x 19'3"). The principal bedroom is a superb suite positioned to the front of the property. Beautifully presented and generously proportioned, it benefits from extensive bespoke fitted wardrobes, integrated bedside storage, a dressing area and dual-aspect windows allowing natural light to flood the room.
Esnsuite
Dimensions: 1.71 x 2.59 (5'7" x 8'5"). The accompanying en-suite shower room has been stylishly appointed with a large walk-in shower, contemporary sanitary ware, heated towel rail, mirrored storage and quality floor-to-ceiling tiling.
Bedroom Two
Dimensions: 4.22 x 3.60 (13'10" x 11'9"). Bedroom Two is another impressive double bedroom featuring fitted wardrobes, bespoke bedroom furniture, dressing space and dual front-facing windows. A Velux window enhances the sense of space and light, whilst a private en-suite shower room provides excellent convenience for family members or guests.
Ensuite
Dimensions: 1.66 x 1.76 (5'5" x 5'9").
Bedroom 3
Dimensions: 3.44 x 3.15 (11'3" x 10'4"). Bedroom Three is a well-proportioned double bedroom enjoying views over the rear garden, with carpeting, radiator and ample space for freestanding furniture.
Bedroom 4
Dimensions: 3.43 x 2.64 (11'3" x 8'7"). Bedroom Four is equally generous in size and offers further double bedroom accommodation with fitted storage, radiator and excellent natural light, making it ideal as a guest bedroom, home office or children's room.
Family Bathroom
Dimensions: 2.58 x 2.05 (8'5" x 6'8"). Completing the accommodation is the family bathroom, fitted with a four-piece suite comprising bath, separate shower enclosure, wash hand basin and WC. Finished with attractive floor-to-ceiling tiling, heated towel rail, radiator and twin windows, the bathroom provides a bright and practical family space.
Garden
Externally, the rear garden has been thoughtfully landscaped to create a private and tranquil setting. Predominantly laid to lawn and bordered by mature hedging, established planting and specimen trees, the garden enjoys a high degree of privacy. A paved patio provides an excellent space for outdoor dining and entertaining, whilst a further shingled seating area captures the evening sun. Secure gated access is available to both sides of the property, together with external lighting, water supply and useful log storage.
Garage
Dimensions: 6.21 x 5.57 (20'4" x 18'3"). The double garage is accessed externally and offers excellent storage, workshop potential and secure parking. Benefiting from power, lighting, a Worcester gas-fired boiler and extensive fitted storage, it provides exceptional versatility for a variety of uses.
Tenure
* Tenure - understood to be Freehold. Purchasers should verify this through their solicitor.
Council Tax
* Council Tax Band F - Flintshire County Council.
AML
Anti-Money Laundering Verification Should you wish to proceed with the purchase of this property, you will be required to complete an Anti-Money Laundering (AML) verification check in accordance with current legislation. These checks are carried out by our partner, Lifetime Legal, and include verification of your identity and source of funds. There is a charge of £54 including VAT, payable directly to Lifetime Legal. Please note that these checks must be completed before we are able to formally progress a sale.
Extra Services
Mortgage referrals, conveyancing referral and surveying referrals will be offered by Cavendish Estate Agents. If a buyer or seller should proceed with any of these services then a commission fee will be paid to Cavendish Estate Agents Ltd upon completion.
Award Wining Lettings Service
If you are considering purchasing this property as a Buy To Let investment, our award-winning Rentals department would be delighted to offer you a consultation service on how to ensure compliance is met and discuss how best to maximise your profitability.
Viewings
By appointment through the Agent's Mold Office . Our photos might have been enhanced with the help of AI. FLOOR PLANS - included for identification purposes only, not to scale.
What's included
Terrace
Garden
Parking
Bedrooms4
Bathrooms3
Energy ClassC
HeatingAsk Agent
Location
Map loading soon
Neighborhood data on demand
Nearby essentials will load when this section comes into view.
Listed on
Mortgage calculator
Estimated monthly payment
3.118 €/mo
Down payment10 % · 62.965 €
62.965 €566.682 € loan
Term
Total repayable935.317 €
Interest rate4.40 %
Representative estimate · Landomo is not a mortgage broker. · Rates updated April 2026