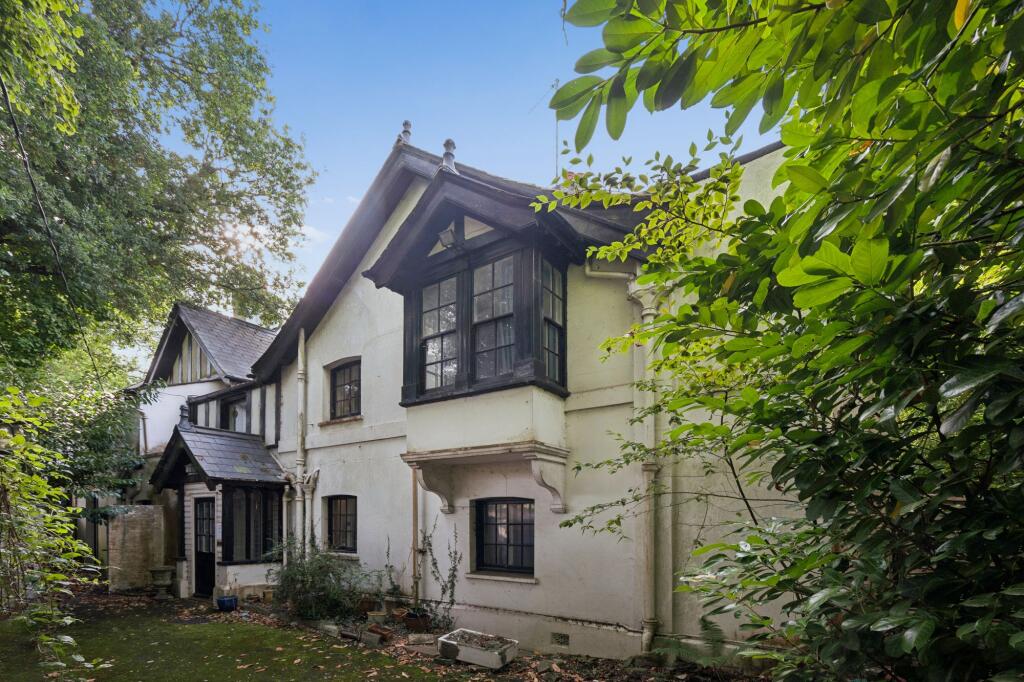
House for sale, 258 m²
Hemel Hempstead, Beaconsfield
5 bedrooms·3 bathrooms
929.479 €
3.603 €/m²
Listed Sep 16, 2026
About this listing
Offered for sale for the first time since the 1950s, Barnhurst represents an increasingly rare opportunity to acquire and restore a substantial period home, set within approximately 1.24 acres including gardens and a separate orchard which could be a pony paddock.
Believed to date from the early 1900s, this fascinating property has remained in the same ownership for around 70 years and now offers an exciting opportunity for its next owner to create a very special family home.
Barnhurst requires comprehensive updating and modernisation, but therein lies much of its appeal. The house retains a wealth of period character and provides the proportions, architectural detail and setting from which to undertake a sympathetic restoration.
Throughout the house are reminders of its origins, including high ceilings, large windows, numerous fireplaces, cornicing and generously proportioned rooms, many enjoying an attractive outlook over the south-facing rear garden.
The ground floor is arranged around a welcoming entrance hall, from which the principal reception rooms are approached. The Drawing Room and Dining Room are particularly impressive spaces, while the Family Room provides a further well-proportioned reception room.
The kitchen is currently fitted with a dresser unit and includes a serving hatch to the Dining Room, Worcester oil-fired central heating boiler and cupboard housing the hot water cylinder. A door opens directly onto the rear garden, while an opening leads through to the Utility Room, which provides additional work surfaces, space for a washing machine and tumble dryer, a further dresser and access to the front of the property.
The sense of space continues upstairs. The Principal Bedroom is an impressive 22'3" in length, extending into a wide bay window, and benefits from an en suite shower room. There are four further bedrooms, served by two bathrooms, providing five-bedroom accommodation in total.
Gardens, Grounds & Orchard
The setting is a particularly appealing feature of Barnhurst. The property occupies approximately 0.37 acres of house and gardens, complemented by a separate orchard of approximately 0.87 acres, giving an overall holding of around 1.24 acres.
To the rear of the house, broad steps descend from the patio onto a substantial expanse of south-facing lawn, surrounded by established trees, shrubs and mature rhododendrons. The garden has a wonderfully private, established character and provides an attractive backdrop to many of the principal rooms.
Beyond the rear boundary, and accessed across a driveway serving two other properties, lies the orchard. Extending to approximately 0.87 acres and adjoining farmland, this additional area is a rare and particularly attractive feature of the property.
Barnhurst is approached over a private driveway providing parking for approximately four cars, with a tandem-length car port offering covered parking for a further two vehicles.
For those looking at the property's future potential, there is also lapsed planning permission for the erection of a double garage/garden room and toilet, granted in 2005 under application reference 05/01389/FUL. Interested parties should make their own enquiries with the relevant local authority regarding any future proposals.
Location & Transport
For public transport, a bus stop is approximately 393 metres away on Magpie Lane. Seer Green railway station is approximately 2.8 km from the property, while Amersham station is approximately 4.5 km away.
Tenure: Freehold
Council Tax: Band G
EPC: E
Heating: Oil-fired central heating
Oil tank: Quoted capacity approximately 1,000 litres
EPC Rating: E
Parking - Car port
Parking - Driveway
Disclaimer
Please note we require proof of funds & note it is a legal requirement that we verify ID for purchasers before instructing a sale. These particulars are for guidance only & are prepared & issued in good faith. They are intended to give a fair summary of the property. Any description should not be relied on as a statement or representation of fact or that the property, or its services, are in good condition. The photos show only certain parts of the property when they were taken. Any areas, measurements or distances are approx. only. Any reference to alterations to, or use of, any part of the property is not a statement that planning, building regs or other consent has been obtained. These must be verified by an intending purchaser. All statements in these particulars are made without responsibility of Ashington Page or its clients. Neither Ashington Page (nor any joint agents) nor any of their employees has authority to make or give any representation in relation to the property.
What's included
Parking
Fireplace
TypeSemi-detached house
Living Area258 m²
Bedrooms5
Bathrooms3
Energy ClassE
HeatingOil, Gas Central
Location
Map loading soon
Neighborhood data on demand
Nearby essentials will load when this section comes into view.
Listed on
Mortgage calculator
Estimated monthly payment
4.602 €/mo
Down payment10 % · 92.948 €
92.948 €836.531 € loan
Term
Total repayable1.380.707 €
Interest rate4.40 %
Representative estimate · Landomo is not a mortgage broker. · Rates updated April 2026