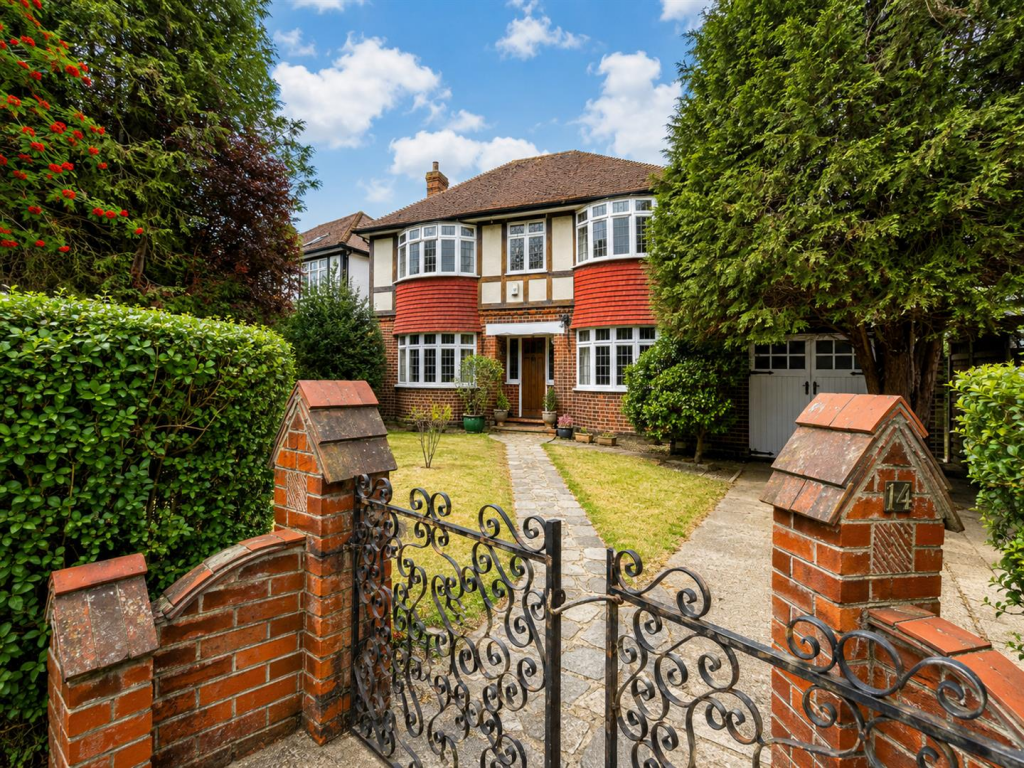
House for sale, 162 m²
Sutton
4 bedrooms·1 bathroom
1.077.084 €
6.649 €/m²
Listed Sep 11, 2026
About this listing
NO ONWARD CHAIN !!!!
Located in the highly desirable and rarely available Park Hill Road in South Wallington, this impressive four-bedroom detached family home presents an exceptional opportunity for those seeking spacious and comfortable living. The property boasts a wealth of accommodation, making it ideal for families of all sizes.
The exterior of the property is equally appealing, featuring a charming rear garden that offers a tranquil retreat for outdoor enjoyment. For those with vehicles, the property includes a garage and generous off-street parking, ensuring convenience for residents and visitors alike.
This home is situated on a picturesque tree-lined road, enhancing its charm and desirability. With its blend of space, comfort, and a prime location, this property is a rare find in the market. Whether you are looking to settle down in a family-friendly neighbourhood or seeking a home that offers both style and practicality, this residence on Park Hill Road is not to be missed.
Accommodation - Open Entrance Porch
Arts and Crafts wooden door leading to..
Spacious entrance hall
Original parquet flooring, single panel radiator, ornate original features, under stair cupboard
Front Reception Room
Double glazed bay leaded light window, to front aspect, open original tile fireplace, original parquet flooring, panel radiator, wall lights
Conservatory
Glazed conservatory to rear aspect over looking the garden, tile effect flooring, door leading to garden
Dining Room
Double glazed bay leaded light window to front aspect, original parquet flooring, feature open fireplace, picture rail
Kitchen/ Breakfast Room
Glazed window to rear aspect, fully tiled walls, original quarry tile flooring, radiators, a range of farmhouse kitchen cupboards and drawers, space for plumbing and gas
Stairs to 1st floor landing
Feature Stain glass double glazed window to rear aspect
Bedroom One
Double glazed bay window to front aspect, radiator, carpets, picture rail
Bedroom Two
Double glazed windows to front aspect, radiator, carpets, picture rail, vanity unit, fitted wardrobes
Bedroom Three
Double glazed windows rear aspects, radiator, radiator, carpets
Bedroom Four
Double glazed window to rear aspect, radiator, carpets
Family Bathroom
Ornate Stain glass window to front aspect, suite, comprising bath with chrome shower attachments, pedestal hand basin with chrome taps, tiled walls, wood effect flooring, towel rail
Separate WC
Consisting of low-level flush and double glazed window to side.
Outside
Outside WC and storage cupboard
Large attached garage, side gated access
Rear garden is mainly laid to lawn, beautifully stocked with a variety of shrubs, flowers and established evergreens, providing an ideal space for family enjoyment and entertaining
BUYER’S INFORMATION
Under UK law, estate agents are legally required to conduct Anti-Money Laundering (AML) checks on buyers and sellers to comply with regulations. These checks are mandatory, and estate agents can face penalties if they fail to perform them. We use the services of a third party to help conduct these checks thoroughly. As such there is a charge of £36 including vat, per person. Please note, we are unable to issue a memorandum of sale until these checks are complete.
What's included
Garden
Parking
Key Stats
Key Stats
TypeDetached house
Living Area162 m²
Bedrooms4
Bathrooms1
HeatingGas Central
Location
Map loading soon
Neighborhood data on demand
Nearby essentials will load when this section comes into view.
Listed on
Mortgage calculator
Estimated monthly payment
5.333 €/mo
Down payment10 % · 107.708 €
107.708 €969.376 € loan
Term
Total repayable1.599.970 €
Interest rate4.40 %
Representative estimate · Landomo is not a mortgage broker. · Rates updated April 2026