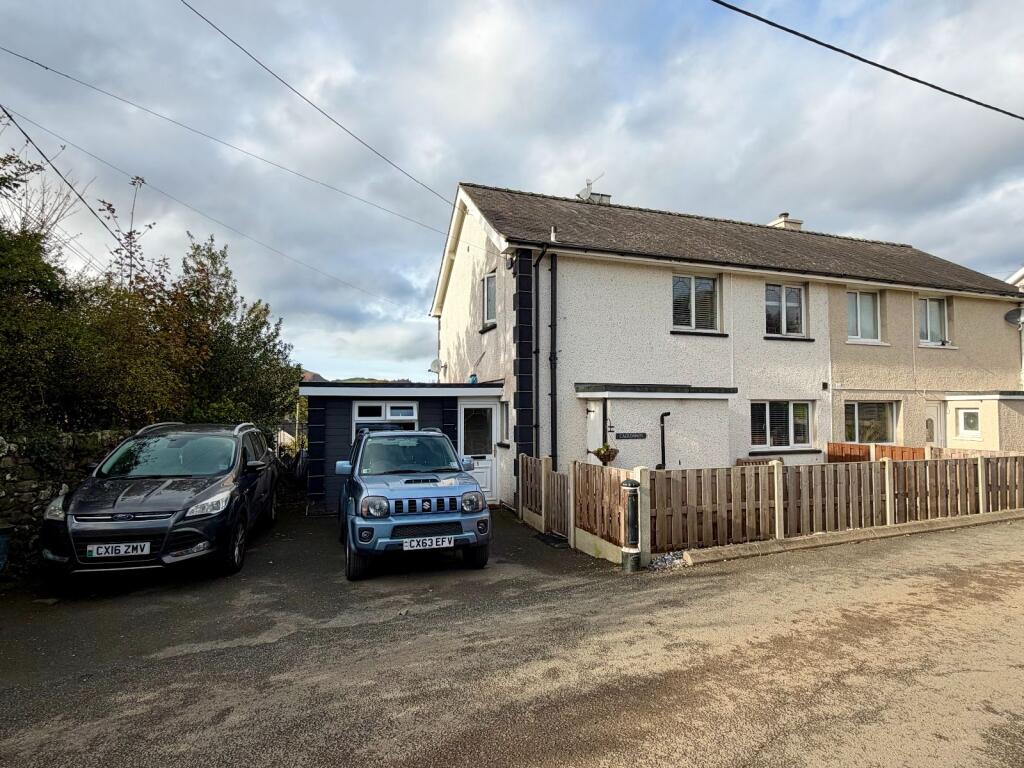
House for sale
Dolgellau
3 bedrooms·1 bathroom
353.038 €
Listed Nov 5, 2026
About this listing
Caeronnen is a semi-detached three-bedroom property of traditional construction, situated within a pleasant residential area, conveniently located approximately half a mile from the town centre and its range of amenities.
The property has been improved during the current ownership and offers deceptively spacious and well-proportioned accommodation throughout. The ground floor provides semi-open-plan living space, ideally suited to modern family living, with the rear-facing rooms enjoying outlooks over the gardens and distant views towards the Cader Idris mountain range.
The property benefits from oil-fired central heating and double glazing throughout, with the exception of the rear sun room, which is single glazed.
Offering considerable appeal to a variety of prospective purchasers, particularly families seeking a comfortable and well-proportioned home, the property further benefits from off-road parking to the front for two vehicles and spacious, level gardens to the rear. Of particular note is the conversion of the former garage, which now provides a useful entrance hallway and generously proportioned utility room, with direct access to the rear garden.
The accommodation is approached from the front into an entrance hallway, which provides access to the utility room. A further doorway leads into the main hallway, where stairs rise to the first-floor landing and access is provided to a cloakroom WC. From here, the accommodation continues into a spacious kitchen, which in turn opens into the semi-open-plan living space, comprising a dining area, sitting room and sun room, providing an additional seating area overlooking the rear garden. To the first floor are three bedrooms and the family bathroom.
Internal viewing is highly recommended to fully appreciate the space, layout and overall appeal of this attractive family home.
Location
The ancient market town of Dolgellau sits within an area of outstanding natural beauty set in the Southern Snowdonia National Park, at the foot of the Cader Idris mountain range. Dolgellau is an excellent base for walkers and outdoor pursuits. The town offers a range of everyday amenities including a cottage hospital, primary and secondary schools, a tertiary college, restaurants, pubs, library, football, rugby, cricket and netball clubs. The coast is within approximately 10 miles, while a mainline railway station is approximately 6 miles away.
Council Tax Band: C - £2,189.38
Tenure: Freehold
Door into
Entrance Hallway
3.23m x 1.42m
Door and window to front, shelving, radiator, laminate floor.
Door to rear leading into:
Utility
3.21m x 2.75m
Door and window to rear with views of Cader Idris, 2 base units, stainless steel and drainer with stone effect worktops, space for washing machine, and tumble dryer, space for fridge, radiator, laminate floor.
Inner Hallway
3.25m x 1.95m
Window to side, coved ceiling, understairs storage, wood effect tiled floor.
WC
Window to side, low level W.C., wash hand basin, heated towel rail/radiator, tiled flooring.
Kitchen/Breakfast Room
3.9m x 3.12m
Door and window to front, 8 wall units, 7 base units under granite effect worktops, 1 1/4 composite sink and drainer, space for electric cooker with extractor hood above, space for fridge, space for freezer, space for dishwasher, tiled splash backs, radiator, tiled flooring.
Open Plan Sitting/Dining Room
7.19m x 5.57m
Windows to rear and side with stunning views of Cader Idris mountain range, coved ceiling central pillar with integral flame effect fireplace and space for TV, 3 radiators, part laminate/part carpet.
First Floor Landing
2.83m x 2.92m
Window to space, coved ceiling, access to roof space, airing cupboard, radiator, carpet.
Bedroom 1
3.29m x 3.55m
Window to rear with views, coved ceiling, panelled feature wall, radiator, carpet.
Bedroom 2
Window to rear with views, coved ceiling, fitted cupboards, radiator, carpet.
Bedroom 3
2.61m x 3.04m
Window to front with views, coved ceiling, radiator, carpet.
Bathroom
1.62m x 2.84m
Window to side, fully tiled walls, p-bath with mains power shower above, shower screen, low level W.C., vanity unit, heated towel rail/radiator, tiled flooring.
Outside
Driveway for 2 vehicles to front.
Enclosed garden area with tiled patio area.
Side gate to rear terraced garden with paved and gravelled patio area, steps leading down to an artificial lawn area.
What's included
Garage
Parking
TypeSemi-detached house
Bedrooms3
Bathrooms1
Energy ClassE
HeatingOil
MunicipalityDolgellau
Location
Map loading soon
Neighborhood data on demand
Nearby essentials will load when this section comes into view.
Listed on
Mortgage calculator
Estimated monthly payment
1.748 €/mo
Down payment10 % · 35.304 €
35.304 €317.734 € loan
Term
Total repayable524.425 €
Interest rate4.40 %
Representative estimate · Landomo is not a mortgage broker. · Rates updated April 2026