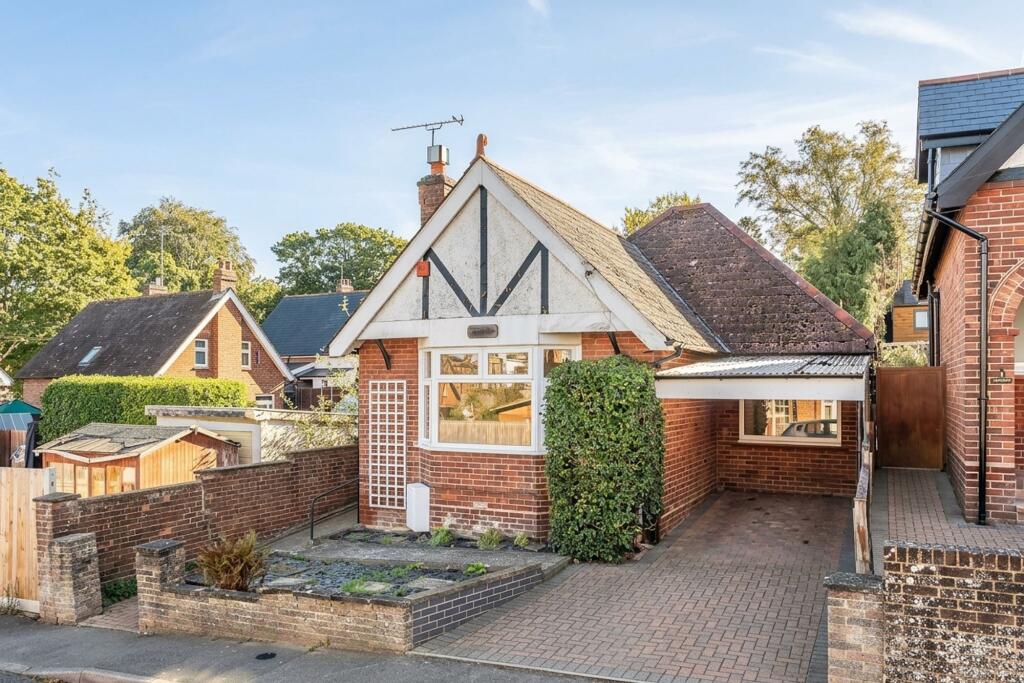
House for sale, 61 m²
Tunbridge Wells, Romford, Pembury
2 bedrooms·1 bathroom
531.852 €
8.719 €/m²
Listed Oct 8, 2026
About this listing
Set in a cul-de-sac on the outskirts of Pembury, this detached two-bedroom 1930s bungalow combines period character with freshly refurbished interiors and the ease of single-storey living. Offered chain free, the property has undergone extensive improvements, from a newly fitted kitchen and shower room to new flooring and decoration throughout. Further works include electrics, plumbing, insulation and a new boiler and heating system, creating a welcoming home ready to furnish and enjoy.
The entrance hall provides access to all rooms, giving the accommodation a straightforward and practical layout. A hatch with a fitted ladder leads to the loft space. There may be scope to convert this space, subject to obtaining all necessary planning permissions and consents.
At the front of the property, the sitting room features a double-glazed bay window and a fireplace. The bay adds character to the room, while the fireplace opening provides a natural focal point for arranging furniture and settling in at the end of the day.
Overlooking the rear garden, the newly fitted kitchen/breakfast room offers space for everyday cooking and a leisurely breakfast. The kitchen has yet to be used, with new fitted units and worktops complemented by a sink, hob and appliances. A double-glazed window enjoys views over the garden, while a door opens onto the decking, providing a lovely spot for morning coffee.
The principal bedroom enjoys views over the rear garden, providing a restful setting. The second bedroom offers flexibility for guests, a home office or formal dining room, depending on individual needs.
The newly fitted shower room comprises a white suite with a shower enclosure, wash hand basin and low-level WC, complemented by a double-glazed window to the side.
Outside, the approximately 55ft east-facing rear garden offers room to relax, potter and enjoy time outdoors. Decking immediately behind the bungalow provides a space for a table and chairs, with lawn beyond and the benefit of morning sunshine. A driveway and car port provide off-road parking.
OTHER INFORMATION
Tenure - Freehold
Council Tax Band - D - Tunbridge Wells Borough Council
Extensive Recent Refurbishment - The vendors advise extensive refurbishment works have been completed with improvements reaching well beyond the kitchen and shower room. Works include new ceiling boards, insulation, wall finishes and plasterwork, alongside replacement doors, door frames, skirting boards, lighting, electrics and plumbing. New flooring and fresh decoration throughout complete the interiors, while a new heating system, including a combi boiler installed on 13th September 2026, and replacement guttering further add to the improvements. Together, these works offer buyers a freshly finished home, ready to furnish and enjoy.
AGENTS NOTE - Please be advised that some of the images included in this listing have been virtually staged for illustrative purposes. Virtual staging involves digitally enhancing or altering images to showcase potential furniture placement and decorative possibilities. These enhancements are for visual representation only and should not be construed as the actual condition or contents of the property. We recommend prospective buyers or tenants to conduct physical viewings to accurately assess the property's layout and condition. Should you require any further clarification regarding the property's presentation, please do not hesitate to contact us.
THE LOCATION
Stanam Road is a highly regarded residential setting on the outskirts of Pembury, combining a peaceful, leafy atmosphere with excellent access to village amenities, woodland and the wider Kent countryside.
Pembury offers a welcoming community and a useful range of everyday facilities, including a post office, newsagent, pharmacy, veterinary surgery, hairdressers, petrol station and Tesco Superstore. Notcutts Garden Centre, a farm shop and Tunbridge Wells Hospital are also close at hand. The village is home to a choice of traditional pubs serving food, together with Indian, Thai, Chinese and fish and chip takeaways.
For time outdoors, nearby Pembury Woods provides scenic walking routes through established woodland. Cyclists can enjoy routes such as the Tudor Cycle Trail and the trail between Tonbridge and Penshurst, while Bedgebury National Pinetum and Forest offers cycling, walking and family days out. Further leisure opportunities include golf at Nevill Golf Club, together with sailing, fishing and waterside walks at Bewl Water near Lamberhurst.
Knights Park leisure complex is within easy reach and includes a multiscreen cinema, bowling alley and Nuffield Health fitness club. Royal Tunbridge Wells, approximately three miles away, provides an extensive selection of high street and independent shops, restaurants, cafés and recreational facilities, centred around Royal Victoria Place, the High Street and the historic Pantiles.
The area is particularly well served by schools. Local options include Pembury School and nursery provision, with a broad selection of primary and secondary schools in Tunbridge Wells. The renowned grammar schools include The Skinners’ School, Tunbridge Wells Girls’ Grammar School, Tunbridge Wells Grammar School for Boys, The Judd School and Tonbridge Grammar School. Independent choices include Beechwood School, Kent College, Holmewood House, Rose Hill, The Mead, Somerhill, Tonbridge School and Sevenoaks School.
Mainline rail services are available from Tunbridge Wells, with journeys to London Charing Cross taking approximately 55 minutes, while Tonbridge offers services to London Bridge in around 35 to 40 minutes. The nearby A21 provides access to the M25 and wider motorway network, as well as routes towards Gatwick and Heathrow airports and the South Coast.
Pembury offers an appealing balance of village life, natural surroundings and modern convenience, making it an excellent base for families, commuters and anyone seeking a quieter setting within easy reach of Tunbridge Wells.
EPC Rating: D
Garden
8.24m x 16.84m
Disclaimer
CONSUMER PROTECTION FROM UNFAIR TRADING REGULATIONS 2008
Kings Estates has not tested any apparatus, equipment, fixtures, fittings or services and cannot verify their condition or suitability. Buyers should obtain verification from their own solicitor or surveyor. Tenure details are provided by the vendor; we have not seen the title documents. Items shown in photographs are excluded unless specifically stated in the sales particulars (some may be available by separate negotiation—please ask). Please check availability and book a viewing with our team before travelling.
ANTI-MONEY LAUNDERING
We are legally required to carry out AML checks on all parties. Once your offer is accepted, Landmark will contact you to complete a secure biometric ID check; a non-refundable £30 (inc. VAT) fee per buyer is payable directly to them. Satisfactory AML results and evidence of funds or a mortgage AIP are required before any offer can be formally accepted.
What's included
Parking
Fireplace
TypeDetached house
Living Area61 m²
Bedrooms2
Bathrooms1
Energy ClassD
HeatingGas Central
MunicipalityTunbridge Wells
Location
Map loading soon
Neighborhood data on demand
Nearby essentials will load when this section comes into view.
Listed on
Mortgage calculator
Estimated monthly payment
2.633 €/mo
Down payment10 % · 53.185 €
53.185 €478.667 € loan
Term
Total repayable790.047 €
Interest rate4.40 %
Representative estimate · Landomo is not a mortgage broker. · Rates updated April 2026