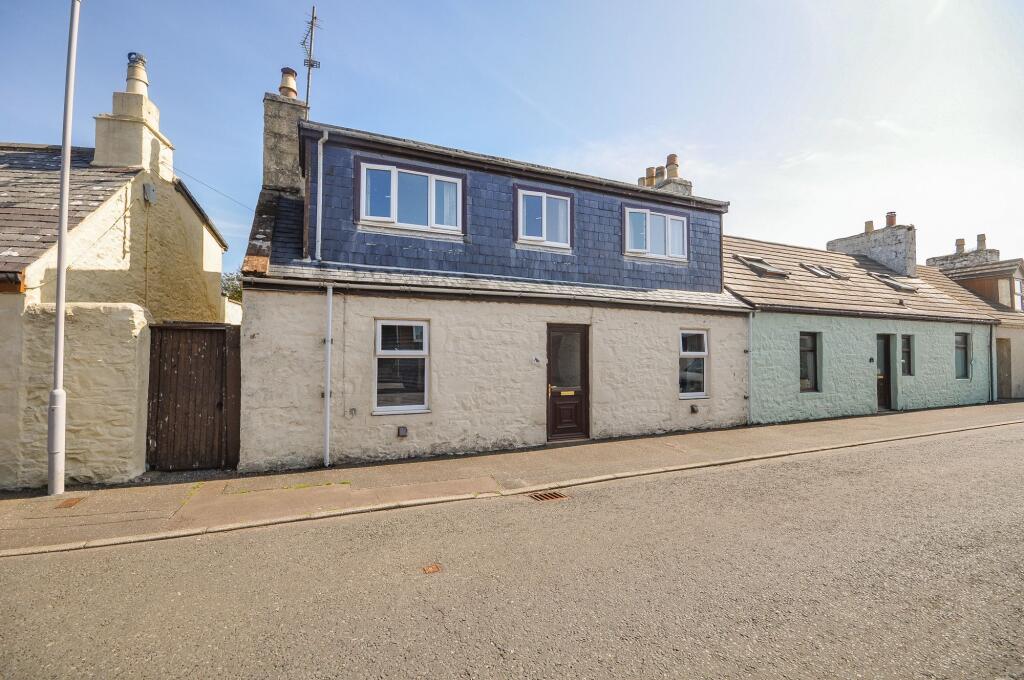
House for sale, 108 m²
Dumfries
3 bedrooms·1 bathroom
130.355 €
1.208 €/m²
Listed Oct 5, 2026
About this listing
A traditional stone-built end-terraced property situated on South Street within the coastal village of Port William. Providing approximately 1,170 sq.ft. of accommodation over two levels, the property offers a flexible three/four-bedroom layout together with a particularly generous rear garden.
The ground-floor accommodation is arranged around a central hallway with stairs leading to the upper floor. There are two separate public rooms to the front and rear, comprising a lounge and sitting room. The sitting room could readily provide a ground-floor fourth bedroom if required, giving the property useful flexibility.
A separate dining room provides further living accommodation and gives access through to the kitchen. The kitchen is positioned to the rear, while the ground-floor bathroom is fitted with a three-piece suite comprising bath, WC and wash-hand basin. Front and rear porch areas complete the ground-floor accommodation.
On the first floor, the landing provides access to three bedrooms. The largest bedroom is a particularly generous double room and benefits from built-in storage, while the remaining two bedrooms also have fitted cupboards.
The property would now benefit from a programme of modernisation and cosmetic upgrading, providing the purchaser with the opportunity to improve the accommodation to their own requirements.
Externally, one of the main features is the substantial rear garden, which extends to a good depth behind the property. It comprises areas of lawn together with established hedging, traditional stone boundary walling, pathways and planting areas. A greenhouse and several timber outbuildings provide additional storage and gardening space.
Overall, this is a spacious traditional property offering versatile accommodation, three or four potential bedrooms and a significantly larger garden than is often found with a village property of this type.
EPC Rating: E
Hallway
A long central hallway providing access to the ground floor accommodation, with staircase rising to the first floor, radiator and useful under-stair storage.
Dining Room
3.35m x 4.16m
Well-proportioned dining room with a front-facing window providing natural light, carpeted flooring and radiator. The room provides direct access through to the kitchen and also connects with the central hallway.
Kitchen
2.45m x 2.72m
Rear-facing kitchen fitted with a range of wall and base units with worktop surfaces, stainless steel sink and drainer and tiled splashbacks. A window provides natural light, with access directly from the adjoining dining room.
Lounge
3.35m x 3.76m
Front-facing reception room with a window providing natural light. The room features a tiled fireplace with inset fire, patterned feature wall and fitted carpet.
Sitting Room/ Ground floor bedroom
2.72m x 3.26m
Versatile rear-facing room which could also be utilised as a ground floor bedroom if required. The room has a window providing natural light, a built-in cupboard and a boarded former fireplace.
Bathroom
1.36m x 2.72m
Bathroom fitted with a three-piece suite comprising bath, WC and pedestal wash-hand basin. Window provides natural light, with wall-mounted mirror and radiator.
Rear Porch
Glazed porch providing a useful additional entrance area, with windows and a glazed roof allowing good natural light. External door provides access to the garden.
Landing
First-floor landing with a window providing natural light and access to the three bedrooms. Carpeted throughout with doors leading off to the surrounding accommodation.
Master Bedroom
3.26m x 5.4m
Spacious double bedroom with a window providing natural light, fitted carpet, radiator and built-in cupboard providing useful storage.
Bedroom
2.85m x 3.7m
Well-proportioned bedroom with a window providing natural light, fitted carpet, radiator and built-in cupboard providing useful storage.
Bedroom
3.17m x 4.75m
Well-proportioned double bedroom with a window providing natural light, fitted carpet, radiator and built-in cupboard providing useful storage.
Rear Garden
Generous rear garden extending to a good depth, comprising mainly lawn with established hedging and stone boundary walling. The garden also includes a greenhouse, timber outbuildings/sheds, paved and gravelled areas and pathways providing access throughout.
What's included
Terrace
TypeTerraced house
Living Area108 m²
Bedrooms3
Bathrooms1
Energy ClassE
HeatingOil
Location
Map loading soon
Neighborhood data on demand
Nearby essentials will load when this section comes into view.
Listed on
Mortgage calculator
Estimated monthly payment
645 €/mo
Down payment10 % · 13.036 €
13.036 €117.319 € loan
Term
Total repayable193.637 €
Interest rate4.40 %
Representative estimate · Landomo is not a mortgage broker. · Rates updated April 2026