House for sale
Nottingham, Tollerton
3 bedrooms·2 bathrooms
641.474 €
Listed Sep 8, 2026
About this listing
GUIDE PRICE £550,000 - £600,000
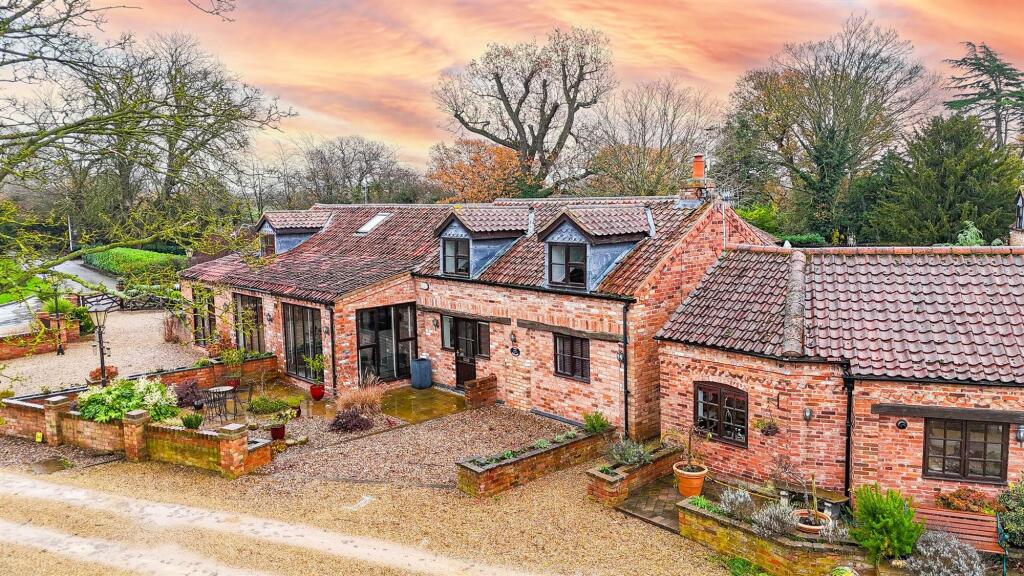
BEAUTIFUL BARN CONVERSION...
This charming barn conversion within a gated development on the grounds of Stragglethorpe Manor, combining traditional character with modern living. Light, comfortable, and full of inviting spaces, the home has been thoughtfully refurbished to preserve its original features while incorporating contemporary conveniences. Set within The Nottinghamshire Golf & Country Club, the property enjoys views over a 36-hole golf course and access to the clubhouse. The area also provides scenic country walks, with local amenities in Cotgrave and the popular town of West Bridgford just a short drive away. On the ground floor, a welcoming entrance hall leads to the main living areas. The kitchen is well-equipped with integrated appliances, designed for both practical everyday use and entertaining. Next to it, the dining room offers plenty of space for family meals or gatherings. The garden room is bright and peaceful, a perfect spot to relax and enjoy views of the landscaped garden. The master bedroom includes built-in wardrobes, an en-suite bathroom, and direct access to the garden. To the front of the home, the second bedroom also has an en-suite shower room, ideal for guests or family. There’s also a utility room and a downstairs WC. Upstairs, a generous sitting room provides a relaxing space to unwind or entertain, filled with natural light and characterful details. The third bedroom, currently used as a home office, is accessible from the living room. Outside, a charming courtyard garden at the front includes gravelled parking, while the rear garden has been thoughtfully landscaped for low maintenance, offering a balance of natural beauty and modern design, perfect for entertaining or simply enjoying the outdoors. The property also benefits from a brick-built garage with an up-and-over door and additional allocated parking.
MUST BE VIEWED
EPC Rating: C
Entrance Hall
Dimensions: 4.16m x 2.94m (13'7" x 9'7"). The entrance hall has double glazed windows to the front elevation, a radiator, recessed lighting to the ceiling and floor, painted wooden beams to the ceiling, a fitted base unit, wood flooring with a recessed door mat, and a door providing access into the accommodation.
Kitchen/Diner
Dimensions: 3.68m x 5.60m (12'0" x 18'4"). The kitchen diner features a range of modern, stylish base and wall units complemented by granite worktops. It includes an under-mounted sink with a swan-neck mixer tap and integrated drainer grooves, an integrated oven, induction hob, and microwave. The ceiling showcases a mix of painted and natural wooden beams, while a Velux window brings in natural light. An exposed brick wall adds character, and the tiled flooring flows seamlessly into the dining area through open access.
Dining Room
Dimensions: 2.35m x 3.30m (7'8" x 10'9"). The dining room has tiled flooring, a radiator, painted wooden beams to the ceiling, and full height windows to the front and side elevation.
Inner Hall
Dimensions: 4.57m x 1.31m (14'11" x 4'3"). The inner hall has tiled flooring, a radiator, and wooden beams to the ceiling.
W/C
Dimensions: 1.03m x 1.23m (3'4" x 4'0"). This space has a low level flush W/C, a wall-mounted wash basin, a radiator, recessed spotlights, and vinyl flooring.
Storage Room
Dimensions: 1.16m x 1.97m (3'9" x 6'5"). The storage room has wooden beams to the ceiling, shelving, and tiled flooring.
Sunroom
Dimensions: 3.30m x 3.46m (10'9" x 11'4" ). The sunroom has full height windows to the rear elevation, two skylights, a radiator, painted wooden beams to the ceiling, wood flooring, and French doors opening out to the rear garden.
Bedroom One
Dimensions: 3.30m x 4.96m (10'9" x 16'3"). The first bedroom features a window to the front elevation, fitted wardrobes, recessed spotlights, a radiator, and carpeted flooring, with direct access to the en-suite
En-Suite
Dimensions: 2.38m x 3.03m (7'9" x 9'11"). The en-suite features a concealed dual-flush WC, a wall-mounted wash basin, and a double walk-in shower with a ceiling-mounted rainfall shower. It also includes a chrome heated towel rail, recessed spotlights, partially tiled walls, and tiled flooring.
Bedroom Two
Dimensions: 3.30m x 5.04m (10'9" x 16'6"). The second bedroom features a rear-facing window, a radiator, fitted wardrobes, painted wooden beams on the ceiling, recessed spotlights, and carpeted flooring. French doors provide access to the rear garden, and the room also connects to an en-suite bathroom.
En-Suite
Dimensions: 2.02m x 2.57m (6'7" x 8'5"). The en-suite includes a rear-facing window, a concealed dual-flush WC, a countertop wash basin, and a walk-in shower with a wall-mounted fixture. It also features a heated towel rail, recessed spotlights, partially tiled walls, and tiled flooring
Living Room
Dimensions: 7.25m x 5.62m (23'9" x 18'5"). The living room features a front-facing window and four Velux skylights, allowing plenty of natural light. It has a TV point, two radiators, and exposed wooden beams on the ceiling, adding character to the space. A balcony with stairs leads down to the ground floor, and the room is finished with carpeted flooring.
Bedroom Three
Dimensions: 3.05m x 5.05m (10'0" x 16'6"). The third bedroom features an arched window overlooking the rear, a Velux window, a radiator, exposed wooden beams on the ceiling, and carpeted flooring
Front
To the front, the property boasts a charming courtyard garden, complete with a gravelled off-road parking area.
Rear
At the rear, a thoughtfully designed contemporary garden offers a low-maintenance retreat, seamlessly combining natural beauty with subtle, artistic touches—ideal for relaxing, entertaining, or simply enjoying the outdoors. Additional benefits include a brick-built garage with an ‘up and over’ door, along with a further allocated parking space.
ADDITIONAL INFORMATION
Electricity – Mains Supply
Water – Mains Supply
Heating – Gas Central Heating – Connected to Mains Supply
Septic Tank – No
Broadband – Fibre
Broadband Speed - Ultrafast Download Speed 1800Mbps and Upload Speed 220Mbps
Phone Signal – Good coverage of Voice, 4G & 5G - Some coverage of 3G
Sewage – Mains Supply
Flood Risk – No flooding in the past 5 years
Flood Defenses – No
Non-Standard Construction – No
Any Legal Restrictions – No
Other Material Issues – No
DISCLAIMER
Council Tax Band Rating - Rushcliffe Borough Council - Band E
This information was obtained through the directgov website. HoldenCopley offer no guarantee as to the accuracy of this information, we advise you to make further checks to confirm you are satisfied before entering into any agreement to purchase.
The vendor has advised the following:
Property Tenure is Freehold
Agents Disclaimer: HoldenCopley, their clients and employees 1: Are not authorised to make or give any representations or warranties in relation to the property either here or elsewhere, either on their own behalf or on behalf of their client or otherwise. They assume no responsibility for any statement that may be made in these particulars. These particulars do not form part of any offer or contract and must not be relied upon as statements or representations of fact. 2: Any areas, measurements or distances are approximate. The text, photographs and plans are for guidance only and are not necessarily comprehen...
Front Garden
To the front, the property boasts a charming courtyard garden, complete with a gravelled off-road parking area.
Rear Garden
At the rear, a thoughtfully designed contemporary garden offers a low-maintenance retreat, seamlessly combining natural beauty with subtle, artistic touches—ideal for relaxing, entertaining, or simply enjoying the outdoors. Additional benefits include a brick-built garage with an ‘up and over’ door, along with a further allocated parking space.
Parking - Garage
The property also benefits from a brick-built garage with an up-and-over door
Parking - Driveway
Gravelled allocated parking
What's included
Garage
Parking
Key Stats
Key Stats
TypeFarmhouse
Bedrooms3
Bathrooms2
Energy ClassC
HeatingGas Central
Location
Map loading soon
Neighborhood data on demand
Nearby essentials will load when this section comes into view.
Listed on
Mortgage calculator
Estimated monthly payment
3.176 €/mo
Down payment10 % · 64.147 €
64.147 €577.327 € loan
Term
Total repayable952.887 €
Interest rate4.40 %
Representative estimate · Landomo is not a mortgage broker. · Rates updated April 2026