House for sale
Dunoon, Bogleha
2 bedrooms·2 bathrooms
170.522 €
Listed Jan 23, 2026
About this listing
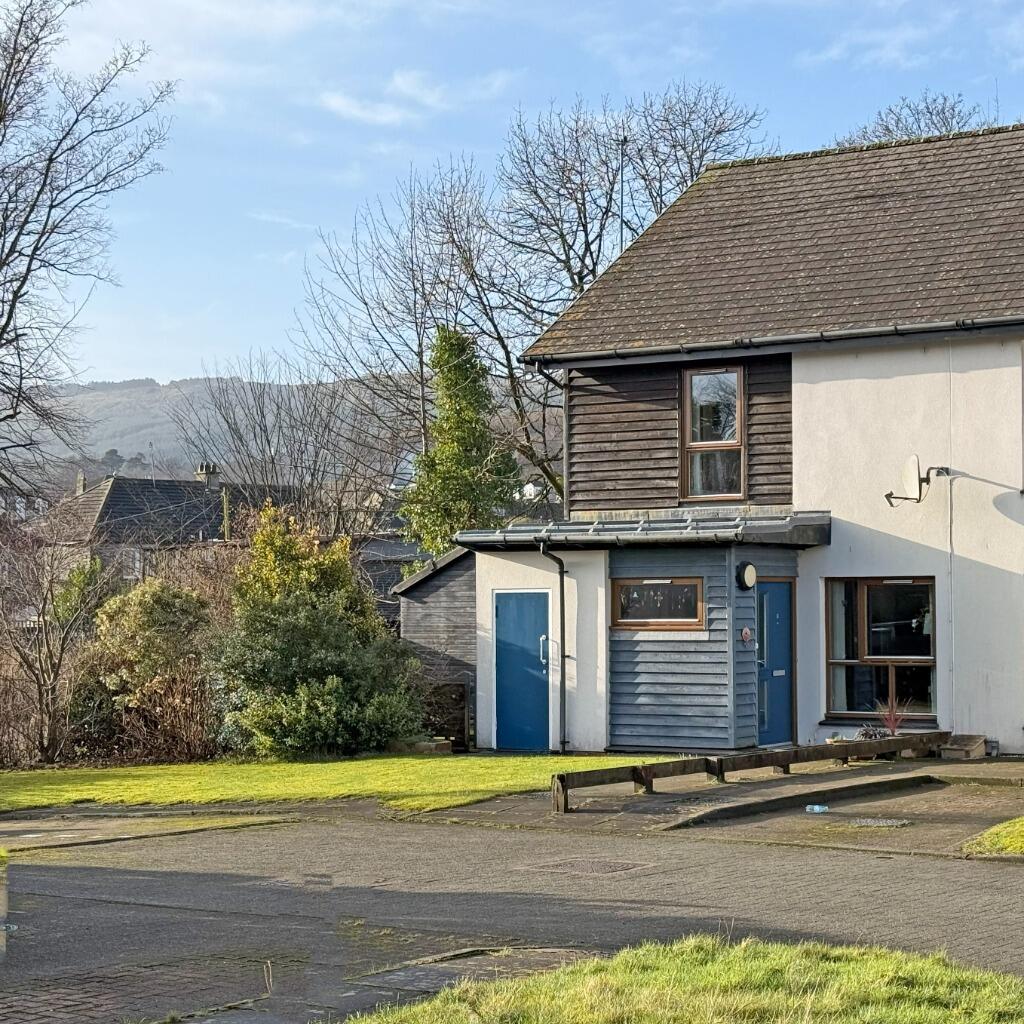
5 Bogleha Green is a beautifully presented, modern semi-detached house. This delightful property offers a blend of contemporary living and comfort, benefits from having a conservatory and large timber workshop, and is within walking distance of the town centre. Ideal for first-time buyers or those looking to downsize.
The development features 8 semi-detached houses with front and back gardens, and a dedicated parking space to the front of the property. Local primary and secondary schools, supermarkets, and the main shopping street of Dunoon are all within walking distance, making this a perfect location for families.
The property is presented to the market in a Walk-In condition with fresh bright décor, new carpets, Vinyl Flooring and a New Central Heating Boiler.
Ground Floor: Porch:
Ideal for storing outdoor coats and shoes, featuring vinyl flooring, a ceiling light, radiator, and a window to the front. The vestibule opens to the lower hallway.
Lower Hallway:
Carpeted in a new tartan style with a radiator, ceiling light, under-stairs cupboard, and a downstairs toilet consisting of a toilet and wash hand basin.
Open Plan Living Room, Kitchen/ Diner:
The living room is a spacious room with a large window overlooking the front of the property, featuring a new tartan style carpet. Leading into the kitchen/diner which is located at the rear of the house with a doorway leading to the conservatory and back garden. The kitchen comprises wall and floor-mounted units, an integrated sink unit by the window, cooker with gas hob and electric oven with new vinyl flooring. The dining area is spacious and can accommodate a table and chairs.
Upper Floor:
Bedroom 1: Situated at the front of the property, featuring a built-in wardrobe and a walk-in cupboard for extra storage. The carpet is newly fitted and a neutral shade.
Bedroom 2: Located at the rear with views of the distant hills, also featuring a new carpet and built-in wardrobes.
Family Shower Room:
A spacious room consisting of a large modern walk-in shower surrounded by WetWall panels, toilet, and wash-hand basin. Features include, radiator, ceiling light, extractor fan, and an opaque window to the rear.
Large walk-in cupboard which has been used as an office or hobby room.
Gardens:
The front garden is laid to lawn with a pathway leading to the front door and storage cupboard which is ideal for garden equipment. Access is via the vestibule.
Back Garden: Laid to lawn, the `L` shaped garden which is ideal for a family to relax or play in. It has a large timber workshop which is also perfect for storage or a hobby room. There is also a good-sized conservatory off the kitchen and is a lovely space to sit and read in.
Parking: There are 2 parking spaces beyond the front lawn.
Further practical benefits include an excellent EPC Rating of C, indicating good energy efficiency, which can lead to lower utility bills. The property is freehold, offering complete ownership, and falls within Council Tax Band C. This modern semi-detached house combines comfort, convenience, and contemporary living in a sought-after Dunoon location. It represents an outstanding opportunity for first-time buyers, small families, or those looking to downsize without compromising on quality or location. Early viewing is highly recommended to fully appreciate all that this superb home has to offer.
Additional Information:
Tenure: Freehold
EPC Rating: - C
Council Tax Band: - C
Utilities: Mains Water, Mains Drainage, Gas Central Heating & Double Glazing
TypeSemi-detached house
Bedrooms2
Bathrooms2
Energy ClassC
HeatingGas Central
MunicipalityDunoon
Location
Map loading soon
Neighborhood data on demand
Nearby essentials will load when this section comes into view.
Listed on
Mortgage calculator
Estimated monthly payment
844 €/mo
Down payment10 % · 17.052 €
17.052 €153.470 € loan
Term
Total repayable253.305 €
Interest rate4.40 %
Representative estimate · Landomo is not a mortgage broker. · Rates updated April 2026