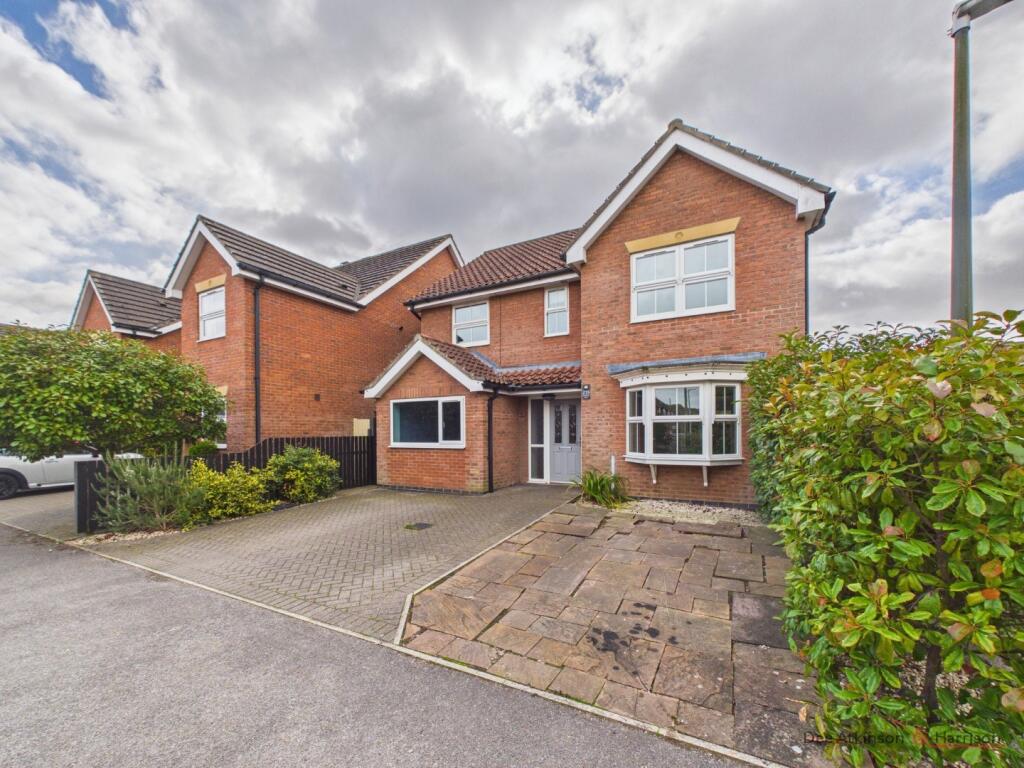
House for sale
Southburn, Kelleythorpe, Kirkburn
4 bedrooms·2 bathrooms
336.490 €
Listed Sep 24, 2026
About this listing
Brought to the market with no onward chain, Auchinleck Close is a well-established four-bedroom detached home offering generous living space throughout and is ideally situated in a sought-after area. Having been well kept by the current owners, the property provides four good-sized bedrooms and a spacious, versatile layout. The former garage has been thoughtfully converted to create an additional reception room, offering excellent flexibility for use as a home office, playroom, snug or second living area. Outside, the property benefits from a sunny south-facing garden. With its generous proportions, versatile accommodation and desirable location, this is a home that offers plenty of potential for a new owner to make their own mark and create their ideal living space.
The property briefly comprises:- entrance hall, WC, lounge, open plan kitchen/dining/breakfast area, utility room, play room/office, first floor landing with primary bedroom and en-suite, an additional three bedrooms, family bathroom, rear garden and off street parking.
LOCATION
Driffield offers an outstanding array of amenities, including shops, restaurants, public houses, quality sports facilities dedicated to Rugby, Golf, Football, Bowls, Cricket and many others, as well as a very highly regarded Secondary School. It also provides excellent road and public transport connections to Hull, Beverley, Bridlington and Scarborough.
THE ACCOMMODATION COMPRISES:-
ENTRANCE HALL
Door and windows to the front aspect, stairs leading to the first floor landing, tiled flooring and fitted door mat, radiator and power points.
WC
Partially tiled walls, low flush WC, sink with pedestal, tiled flooring, radiator and extractor fan.
LOUNGE- 15'10 (4.83m) x 9'0 (2.74m)
A spacious living area with bay window to the front aspect, coving, electric fireplace with hearth, surround and mantel piece, fitted carpets, radiator, TV point and power points. Leading into:
OPEN PLAN KITCHEN/DINING/BREAKFAST AREA- 9'6 (2.92m) x 26'1 (7.97m)
A great open plan, modern space with French doors, additional door and window to the rear aspect, coving, inset spotlights, tiled splash back, a range of colour contrasting wall and base units, one and a half sink with drainer unit, integrated dishwasher, integrated fridge, oven with gas hob and extractor fan, wood effect click flooring, radiators and power points.
UTILITY ROOM- 4'0 (1.23m) x 8'6 (2.61m)
Opaque window to the side aspect, tiled splash back, worktop with space underneath for dryer, plumbing for washing machine, wood effect click flooring and power points.
STUDY/PLAY ROOM- 15'4 (4.69m) x 7'10 (2.41m)
A great additional and versatile reception room with window to the front aspect, fitted carpets, radiator and power points.
FIRST FLOOR LANDING
Coving, built in cupboard housing the gas boiler, fitted carpets, radiator and power points. There is also access to the loft.
BEDROOM ONE- 13'6 (4.14m) x 10'2 (3.12m)
Great size primary bedroom with window to the front aspect, built in wardrobes, fitted carpets, radiator, TV point and power points.
EN-SUITE- 5'0 (1.55m) x 6'8 (2.05m)
Opaque window to the front aspect, inset spotlights, fully tiled walls, three piece bathroom suite comprising:- low flush WC, sink with pedestal and mixer tap, shower cubicle, wood effect click flooring, heated towel rail and extractor fan.
BEDROOM TWO- 12'10 (3.92m) x 8'9 (2.69m)
Window to the front aspect, fitted carpets, radiator, TV point and power points.
BEDROOM THREE- 10'1 (3.09m) x 10'2 (3.10m)
Window to the rear aspect, fitted carpets, radiator, TV point and power points.
BEDROOM FOUR- 9'10 (3.02m) x 8'10 (2.71m)
Window to the rear aspect, fitted carpets, radiator, TV point and power points.
BATHROOM- 6'7 (2.02m) x 6'7 (2.01m)
Opaque window to the rear aspect, fully tiled walls, three piece bathroom suite comprising:- low flush WC, sink with pedestal and mixer tap, panelled bath with overhead shower, wood effect click flooring, heated towel rail and extractor fan.
GARDEN
South facing garden which enjoy a patio area to the immediate rear, laid with lawn, garden shed, planted trees and shrubs, partially walled and partially fenced with gated side access.
PARKING
Off street parking for two cars.
SERVICES
Understood to all be connected to mains. Mains gas, water and electric.
TENURE
The property is freehold with vacant possession on completion.
COUNCIL TAX BAND
Council Tax is payable to the East Riding of Yorkshire Council. The property is shown on the Council Tax Property Bandings List in Valuation Band 'D'.
EPC
This property’s energy rating is C.
VIEWING
Strictly by appointment with the sole agents.
FREE VALUATION
If you are looking to sell your own property, we will be very happy to provide you with a free, no obligation market appraisal and valuation. We offer very competitive fees and an outstanding personal service that is rated 5 star by our fully verified clients.
ANTI-MONEY LAUNDERING (AML) REGULATIONS
In accordance with the Money Laundering, Terrorist Financing and Transfer of Funds (Information on the Payer) Regulations 2017, we are required to carry out identity checks on all purchasers. A charge of £25 + VAT per person will be payable by the purchaser to cover the cost of these checks. This fee is non-refundable and is payable upon acceptance of an offer.
What's included
Garden
Parking
TypeDetached house
Bedrooms4
Bathrooms2
HeatingAsk Agent
MunicipalitySouthburn
Location
Map loading soon
Neighborhood data on demand
Nearby essentials will load when this section comes into view.
Listed on
Mortgage calculator
Estimated monthly payment
1.666 €/mo
Down payment10 % · 33.649 €
33.649 €302.841 € loan
Term
Total repayable499.844 €
Interest rate4.40 %
Representative estimate · Landomo is not a mortgage broker. · Rates updated April 2026