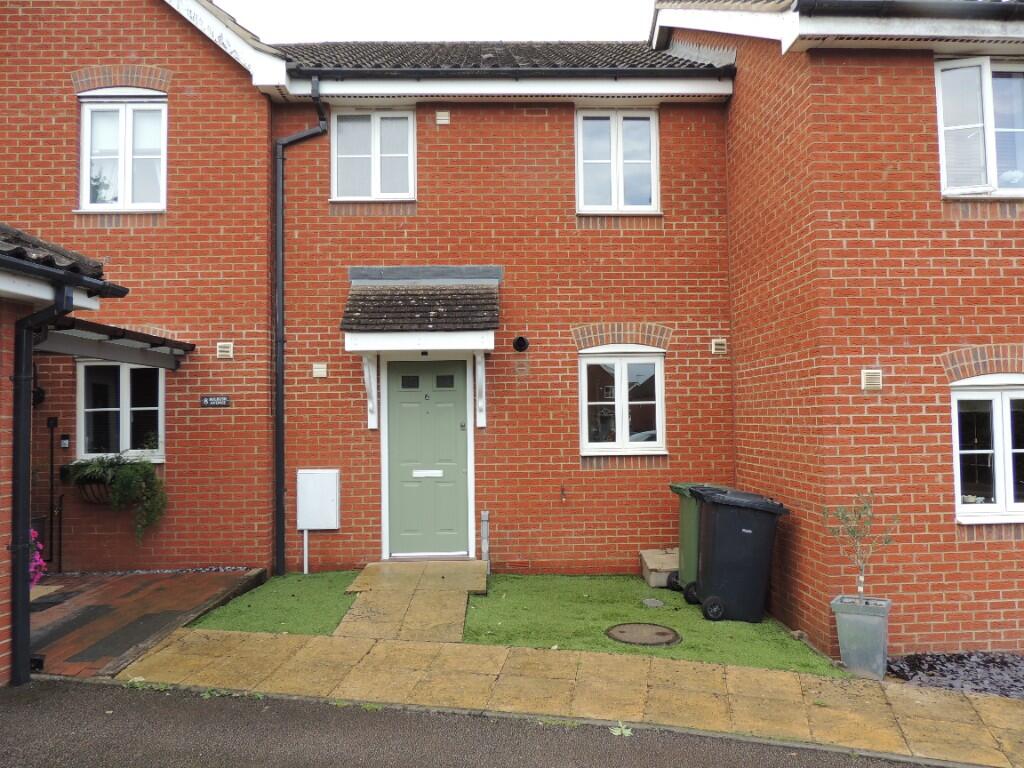
House to rent
Peterborough
3 bedrooms·1 bathroom
1.259 €/mo
Listed Nov 5, 2026
About this listing
Morris Armitage have pleasure in bringing to the rental market this well presented family home. The property is a short walk to the train station and close to the town centre. Accommodation includes a kitchen, lounge/diner, 3 beds and family bathroom. Fully enclosed rear garden Parking & garage.
Accommodation -
Part glazed front entrance door to:-
Hallway
Coved ceiling, door to cloakroom, door to lounge, double panel radiator, door to built in storage cupboard, door to;-
Kitchen 8'10" x 8'2" (2.69m x 2.49m)
UPVC double glazed window to front, fitted with a generous range of matching wall and base units with round edge work surfaces over, space for fridge/freezer space for washing machine, built in stainless steel four ring gas hob with stainless steel oven under and extractor over, tiled splashbacks, ceramic tiled flooring.
Cloakroom
Low level w.c, single panel radiator, pedestal hand wash basin, extractor.
Lounge/Dining Room 15'4" x 15'0" (4.67m x 4.57m)
UPVC double glazed window to rear, door to built in storage cupboard, tv point, 2 double panel radiators, coved ceiling.
First Floor Landing
Access to loft space, coved ceiling, doors to all rooms.
Bedroom One 12'6" x 9'0" (3.81m x 2.74m)
UPVC double glazed window to rear, sinlge panel radiator, coved ceiling.
Bedroom Two 11'4" x 9'0" max (3.45m x2.74m)
UPVC double glazed window to front, single panel radiator, coved ceiling.
Bedroom Three 8'0" x 6'2" (2.44m x 1.88m)
UPVC double glazed window to rear, single panel radiator, coved ceiling.
Bathroom
UPVC double glazed window to front, panelled bath with glass shower screen and tiled surround, pedestal hand wash basin, low level w.c, inset ceiling spotlights, coved ceiling, single panel radiator, extractor.
Outside
To the front of the property is a small area laid with artificial grass. The driveway is situated to the rear of the property and provides private parking before leading to the garage which has power and light. An integral door from the garage opens into the rear garden which is a well presented enjoyable area combining areas of greenery along with a patio seating area.
STRICTLY No Smoking
TAX BAND - B
What's included
Terrace
Garage
Parking
TypeTerraced house
Bedrooms3
Bathrooms1
HeatingGas Central
Deposit1.451 €
Location
Map loading soon
Neighborhood data on demand
Nearby essentials will load when this section comes into view.