House for sale
Norwich, Norfolk
3 bedrooms·1 bathroom
319.111 €
Listed Oct 9, 2026
About this listing
Situated within Elmdon Court, Norwich, this well-presented three-bedroom end-terrace home offers bright and versatile accommodation arranged over two floors, together with a low-maintenance rear garden and excellent storage throughout.
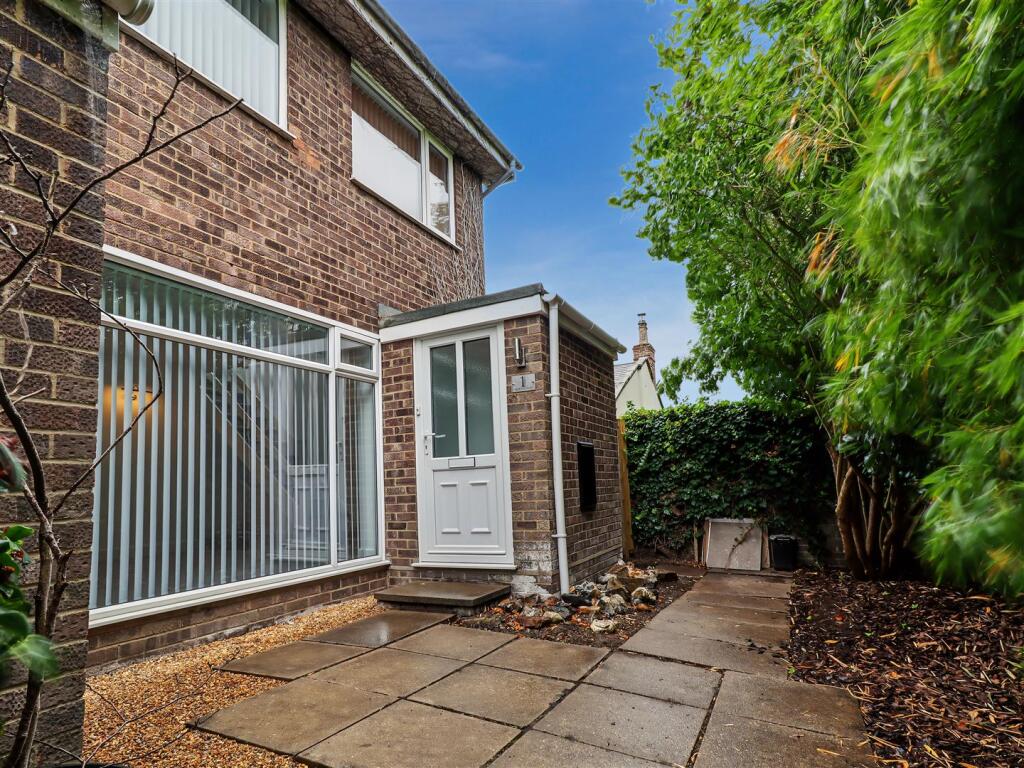
The property is welcomed by a useful entrance porch with a storage cupboard, ideal for coats, shoes and everyday essentials. From here, you enter the impressive sitting room, where floor-to-ceiling windows flood the space with natural light, creating a bright and inviting principal reception room. The sitting room flows seamlessly into the dining room, which provides an excellent space for both everyday living and entertaining. Double doors open onto the rear garden, while further storage adds practicality.
The modern fitted kitchen is bright and stylish, offering a range of fitted units, ample preparation space and integrated appliances. A further storage cupboard provides additional functionality, with direct access to the rear garden.
To the first floor, the generous landing provides access to all three bedrooms and the family bathroom, along with another useful storage cupboard. The primary bedroom is a spacious and naturally bright double, while bedroom two offers a further well-proportioned double room. Bedroom three is a versatile space, ideal as a bedroom, home office, dressing room or study.
Completing the accommodation is a modern family bathroom with a full-sized bath, WC and wash basin.
Outside, the paved rear garden offers a low-maintenance space with plenty of room for garden furniture, ideal for relaxing or entertaining.
Offered to the market vacant, this property presents an excellent opportunity for the new owner to make it their own, adding their personal style and creating a home perfectly suited to their tastes and lifestyle. A bright, practical and versatile three-bedroom home with plenty to offer.
Entrance Porch - A welcoming entrance porch provides a practical introduction to the property, with a useful storage cupboard offering the perfect space for coats, shoes and everyday essentials.
Sitting Room - 4.88m'' x 3.35m'' (16'0'' x 11'0'') - The sitting room is a particularly impressive and welcoming reception space, immediately creating a sense of light and openness. Large floor-to-ceiling windows allow an abundance of natural light to flood into the room, enhancing the generous proportions and creating a bright and comfortable environment throughout the day. There is ample space for a range of furniture arrangements, making this an ideal room for relaxing with family or entertaining guests. The staircase rises naturally from the room to the first floor, while the open flow through to the dining area creates a strong sense of continuity across the ground floor.
Dining Room - 2.13m'' x 3.35m'' (7'0'' x 11'0'') - Continuing from the sitting room, the dining room provides a wonderful additional reception area and is perfectly suited to both everyday family dining and entertaining. The generous proportions allow plenty of room for a dining table and chairs, whilst the double doors opening directly onto the rear garden provide an attractive connection with the outside space. During the warmer months, these doors can be opened to create an enjoyable flow between the dining area and garden. A useful storage cupboard further enhances the functionality of this versatile room.
Kitchen - 2.44m'' x 2.44m'' (8'0'' x 8'0'') - The kitchen is a bright and contemporary space, thoughtfully designed with practicality and everyday living in mind. A stylish range of fitted kitchen units provides excellent cupboard storage, complemented by generous worktop space and integrated appliances. The modern presentation creates an attractive environment for preparing meals, while the additional storage cupboard provides further valuable space for household essentials. Direct access to the rear garden adds convenience and allows the kitchen to connect naturally with the outdoor space.
First Floor Landing - The first-floor landing is well proportioned and provides access to all three bedrooms and the family bathroom. A useful storage cupboard further enhances the practicality of the accommodation.
Primary Bedroom - 3.35m'' x 2.44m'' (11'0'' x 8'0'') - The primary bedroom is a generous double bedroom offering a bright and comfortable retreat. The good proportions provide ample space for a substantial bed and a range of additional bedroom furniture, whilst the natural light creates a calm and welcoming atmosphere. This is a room with plenty of potential for the new owner to introduce their own style and create a relaxing principal bedroom.
Bedroom Two - 3.35m'' x 2.74m'' (11'0'' x 9'0'') - Bedroom two is another well-proportioned double bedroom, offering excellent versatility and plenty of space for bedroom furniture. The room provides a comfortable and naturally bright environment and would make an excellent second bedroom, guest room or alternative sleeping accommodation, depending on the requirements of the new owner.
Bedroom Three - 2.13m'' x 2.44m'' (7'0'' x 8'0'') - Bedroom three is a particularly versatile room and offers excellent flexibility for modern living. Whilst perfectly suitable as a third bedroom, the space could equally lend itself to a home office, study, dressing room, nursery or hobby room. This adaptability makes it an appealing addition to the property and allows the accommodation to evolve with the needs of its next owner.
Bathroom - The modern family bathroom provides a practical and well-presented space, fitted with a full-sized bath, WC and wash basin. The clean and contemporary finish creates a fresh and inviting environment, with the bath providing an ideal space to unwind and relax at the end of the day.
Outside - Externally, the property benefits from a private, low-maintenance rear garden, predominantly paved to provide a versatile outdoor space with plenty of room for garden furniture. The garden offers an ideal setting for outdoor dining, entertaining guests or simply enjoying some fresh air during the warmer months, while also providing scope for the new owner to personalise the space with planters, pots and outdoor accessories. The property also benefits from a private garage, providing valuable additional storage and secure space for a vehicle, bicycles or other household items. In addition, the property benefits from permit parking, providing convenient parking options for residents and further enhancing the practicality of this well-positioned home. Together, the garden, garage and parking provisions provide an excellent combination of outdoor living, storage and convenience, complementing the well-appointed accommodation within.
Location - Elmdon Court is situated in a convenient residential setting within Norwich, offering an appealing balance between established neighbourhood surroundings and easy access to the wider city. The property is well placed for access to a range of everyday amenities, local shops, schools and recreational facilities, while Norwich city centre is within easy reach for a broader selection of shopping, dining, leisure and cultural attractions. Excellent transport links provide convenient connections across the city and towards the surrounding areas, making the location well suited to both commuters and those looking to enjoy everything Norwich has to offer.
What's included
Terrace
Garden
TypeTerraced house
Bedrooms3
Bathrooms1
HeatingGas Central
Location
Map loading soon
Neighborhood data on demand
Nearby essentials will load when this section comes into view.
Listed on
Mortgage calculator
Estimated monthly payment
1.580 €/mo
Down payment10 % · 31.911 €
31.911 €287.200 € loan
Term
Total repayable474.028 €
Interest rate4.40 %
Representative estimate · Landomo is not a mortgage broker. · Rates updated April 2026