House for sale
Brighton
3 bedrooms·1 bathroom
414.766 €
Listed Oct 12, 2026
About this listing
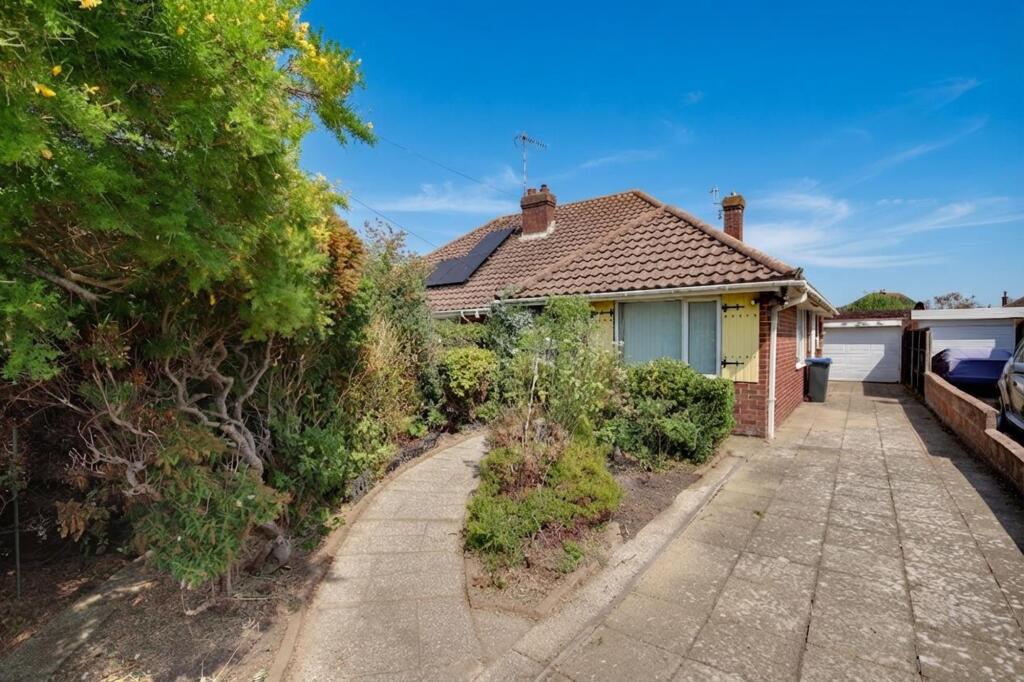
A three bedroom and two reception room semi detached bungalow situated within just a few hundred yards of Worthing Seafront and promenade. The accommodation consists of an enclosed entrance porch, reception hall, lounge, dining room, kitchen/breakfast room, three bedrooms, wet room, separate w.c, loft, private driveway, garage, front and rear gardens. ** NO ONWARD CHAIN **
EPC Rating: D
Enclosed Entrance Porch
Dimensions: 1.83m x 1.12m (6'0 x 3'8). Accessed via a private glazed wooden front door. North aspect single glazed windows. Wall lights. Tile effect vinyl flooring. Inner door to the reception hall.
Reception Hall
Dimensions: 6.15m x 1.02m (20'2 x 3'4). Radiator. Central heating thermostat. Fitted storage cupboard. Coved and textured ceiling with access to loft space.
Lounge
Dimensions: 4.55m x 3.15m (14'11 x 10'4). West aspect via double glazed windows. Wall mounted fire. Radiator. Coved and textured ceiling.
Dining Room
Dimensions: 2.82m x 2.74m (9'3 x 9'0). East aspect via double glazed sliding doors to the rear garden. Radiator. Two wall light points. Textured and coved ceiling.
Kitchen/Breakfast Room
Dimensions: 5.38m max x 3.58m max (17'8 max x 11'9 max). Fitted suite comprising of a single drainer sink with mixer taps and storage cupboards below. Areas of roll top work surfaces offering additional cupboards and drawers under. Matching shelved wall units. Space for cooker, washing machine and further appliances. Part tiled walls. Radiator. Textured ceiling. Dual aspect via South and East facing double glazed windows. Double glazed door to rear garden.
Bedroom One
Dimensions: 3.94m x 3.18m (12'11 x 10'5). Fitted bedroom wardrobes to length of room. Radiator. Coved and textured ceiling.
Bedroom Two
Dimensions: 3.53m x 2.41m (11'7 x 7'11). West aspect via double glazed windows. Fitted bedroom wardrobes and storage cupboards. Radiator. Coved and textured ceiling.
Bedroom Three
Dimensions: 2.62m x 2.39m (8'7 x 7'10). South aspect double glazed windows. Radiator. Textured ceiling.
Wet Room/W.C
Dimensions: 2.39m x 1.78m (7'10 x 5'10). Comprising of a shower area with shower unit, fold down seat and hand rail. Wall mounted wash hand basin. Low level w.c. Majority tiled walls. Radiator. Wall mounted electric heater. Built in airing cupboard. Extractor fan. Coved and textured ceiling. Obscure glass double glazed window.
Separate Cloakroom
Dimensions: 1.42m x 0.84m (4'8 x 2'9). Low level w.c. Wall mounted wash hand basin with mixer taps and tiled splashback. Radiator. Textured ceiling. Obscure glass double glazed window.
Front Garden
Paved pathway to the homes front door with two well stocked and mature flower and shrub beds.
Rear Garden
Secluded and courtyard style with the majority of area being paved with well stocked flower and shrub beds and borders. Space for garden table and chairs.
Private Driveway
Paved private driveway providing off street parking for two to three vehicles and leading to the garage.
Garage
Dimensions: 5.11m x 2.51m (16'9 x 8'3). Brick built and accessed via an electric up and over door. Power and light. Window. Wall light. Door to rear garden.
Council Tax
Council Tax Band D
What's included
Garden
Parking
Bedrooms3
Bathrooms1
Energy ClassD
HeatingAsk Agent
Location
Map loading soon
Neighborhood data on demand
Nearby essentials will load when this section comes into view.
Listed on
Mortgage calculator
Estimated monthly payment
2.054 €/mo
Down payment10 % · 41.477 €
41.477 €373.289 € loan
Term
Total repayable616.119 €
Interest rate4.40 %
Representative estimate · Landomo is not a mortgage broker. · Rates updated April 2026