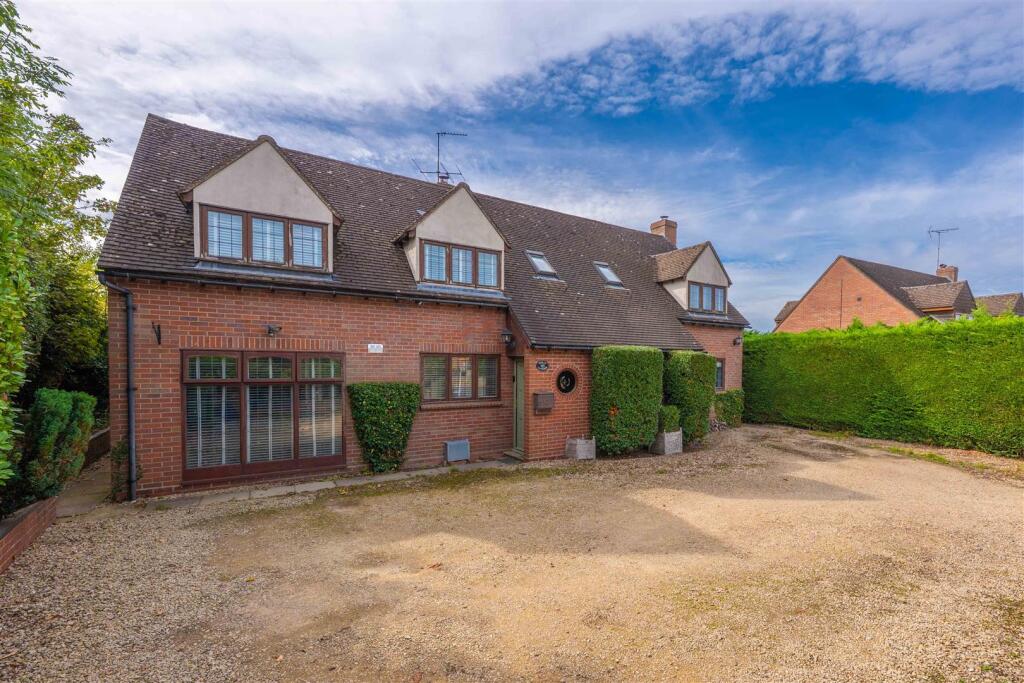
House for sale, 205 m²
Wychavon, Cookhill
5 bedrooms·2 bathrooms
784.473 €
3.827 €/m²
Listed Sep 10, 2026
About this listing
Holly Cottage is an impressive five-bedroom detached family home, offering approximately 2,205 sq. ft. of spacious and versatile accommodation arranged over two floors.
The ground floor is centred around a generous kitchen, providing an excellent hub for family life and opening into a separate family room. Further reception space includes a substantial living room, separate dining room and a conservatory with access to the garden. A useful utility room, welcoming reception hall, storage and ground-floor WC complete the accommodation.
Upstairs, a galleried landing leads to five bedrooms, with the particularly spacious principal bedroom benefiting from an en-suite shower room and fitted storage. The remaining bedrooms provide excellent flexibility for a growing family, guests or those requiring a home office, and are served by the family bathroom.
Offering generous proportions, multiple reception rooms and a highly adaptable layout, Holly Cottage provides an excellent opportunity for buyers seeking a substantial family home in the popular village of Cookhill, within convenient reach of Alcester and the surrounding Warwickshire and Worcestershire countryside.
Porch - 0.94m x 0.90m (3'1" x 2'11") -
Reception Hall - 2.75m x 3.69m (9'0" x 12'1") -
Wc - 0.94m x 2.80m (3'1" x 9'2") -
Kitchen - 6.70m x 3.32m (21'11" x 10'10") -
Utility Room - 1.81m x 3.02m (5'11" x 9'10") -
Family Room - 4.73m x 3.02m (15'6" x 9'10") -
Dining Room - 4.63m x 3.70m (15'2" x 12'1") -
Living Room - 6.70m x 3.64m (21'11" x 11'11") -
Conservatory - 2.12m x 3.26m (6'11" x 10'8") -
First Floor -
Galleried Landing -
Bedroom One - 6.74m x 3.65m (22'1" x 11'11") -
En-Suite Shower Room - 2.60m x 1.74m (8'6" x 5'8") -
Bedroom Two - 2.78m x 3.32m (9'1" x 10'10") -
Bedroom Three - 3.80m x 3.05m (12'5" x 10'0") -
Bedroom Four - 2.80m x 3.32m (9'2" x 10'10") -
Bedroom Five - 2.80m x 1.84m (9'2" x 6'0") -
Family Bathroom - 2.48m x 3.03m (8'1" x 9'11") -
Outside -
Additional Information - Services:
Mains electricity, gas, water and drainage are connected to the property.
Broadband and Mobile:
Standard Broadband Speed is available in the area, with predicted highest available download speed 26 Mbps and highest available upload speed 2 Mbps. For more information visit:
Mobile signal coverage is available from the four major providers (EE, O2, Three and Vodafone):
EE - Good outdoor
O2 - Good outdoor
Three - Good outdoor, variable in-home
Vodafone - Good outdoor
Council Tax:
Wychavon District Council - Band F
Tenure:
The property is Freehold with vacant possession given on completion of sale.
Flood Risk:
Rivers and the sea
Yearly chance of flooding - Very Low
Yearly chance of flooding between 2036 and 2069 - Very Low
Surface water
Yearly chance of flooding - Very Low
Yearly chance of flooding between 2040 and 2060 - Very Low
For more information, please visit:
Fixtures and Fittings:
All the items mentioned in the particulars are included in the sale, others if any are specifically excluded.
Viewing:
Strictly by prior appointment with Earles / ).
Earles is a Trading Style of 'John Earle & Son LLP' Registered in England. Company No: OC326726 for professional work and 'Earles Residential Ltd' Company No: 13260015 Agency & Lettings. Registered Office: Carleton House, 266 - 268 Stratford Road, Shirley, West Midlands, B90 3AD.
What's included
Garden
Key Stats
Key Stats
TypeDetached house
Living Area205 m²
Bedrooms5
Bathrooms2
Energy ClassD
HeatingAsk Agent
MunicipalityWychavon
Location
Map loading soon
Neighborhood data on demand
Nearby essentials will load when this section comes into view.
Listed on
Mortgage calculator
Estimated monthly payment
3.884 €/mo
Down payment10 % · 78.447 €
78.447 €706.026 € loan
Term
Total repayable1.165.307 €
Interest rate4.40 %
Representative estimate · Landomo is not a mortgage broker. · Rates updated April 2026