House for sale
Cambridgeshire
5 bedrooms
1.518.988 €
Listed Sep 6, 2026
About this listing
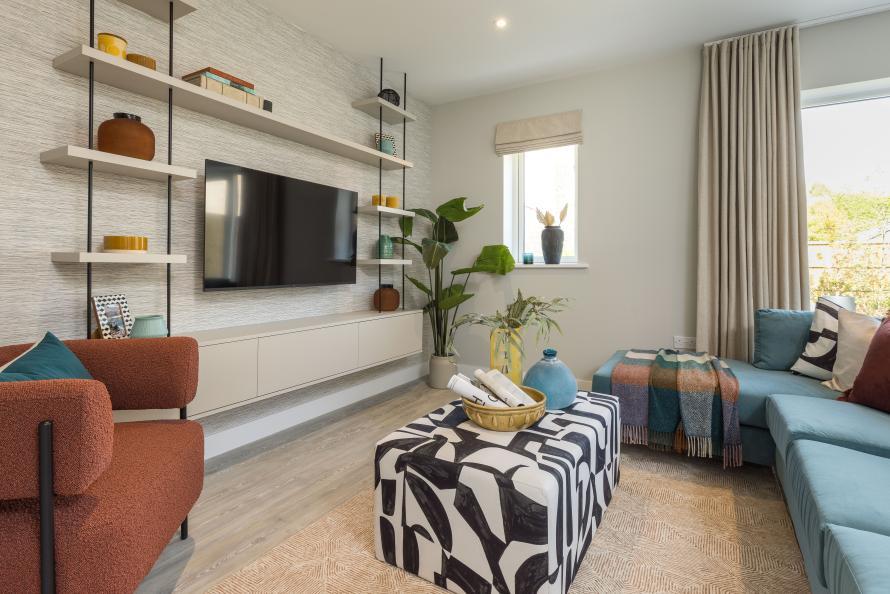
The Herring, Number 18 Hartmere, Eddeva Park The Herring is an exceptional five-bedroom home spanning approximately 2,117 sq ft, designed for modern family living and effortless entertaining. A stunning open-plan kitchen, dining and living space opens onto a south-facing garden, complemented by a separate family room, dedicated study, two en-suite bedrooms and a double garage. Property Highlights: Bright open-plan kitchen, dining and living area with bi-fold doors onto south facing garden ideal for entertaining, hosting friends or relaxed evenings at home Five bedrooms, with the principal bedroom featuring fitted wardrobes and it’s own private en-suite and bedroom 2 also benefiting from an en-suite Separate second floor study, providing a quiet, dedicated space for work, reading, or creative projects. Smart, built-in storage throughout keeps everything organised and out of sight Garage and parking for multiple cars with an EV charging point BT Openreach and Hyperoptic cabling installed for a superfast broadband connection A Lifestyle at Hartmere Nestled on the edge of historic Cambridge, home to some of the largest science, biomedical and research campuses in the region, Hartmere at Eddeva Park is a place where timeless elegance meets modern design. Here, contemporary architecture, tree-lined streets and open green spaces come together to create a sense of calm and belonging, a community crafted for exceptional living. Cambridge Biomedical Campus, the largest world-leading centre in Europe for healthcare, research and innovation just a 7 minute drive or 6 minute cycle from Hartmere. Cambridge Town Centre, just a short drive, with vibrant town centres, cultural venues, and additional shopping and dining, ideal for weekends or evenings out. A legacy of learning, Cambridge is synonymous with academic excellence and is home to exceptional state and independent schools and the world renowned University of Cambridge. The Gog Farm shop & Cafe, around a 10 minute walk, offering fresh local produce, artisanal foods, and a cozy café experience. Great Shelford Village, around 5 minutes by car, and boasts independent cafés, local pubs, restaurants, two supermarkets, butchers, bakers and delicatessen Wandlebury Country Park, 5 minutes away by car, perfect for chalk grassland walks, ancient woodland and panoramic city views. Seamless Travel & Connections Living at Hartmere keeps you seamlessly connected, perfect for your daily commute, business trips, or spontaneous weekend adventures. Cambridge, Great Shelford, and the newly opened South Cambridge Railway Station, for fast and frequent services to London Liverpool Street and Kings Cross, just 10 minutes cycle ride away Cambridge’s dedicated busway provides traffic-free routes into the city centre for complete convenience. Take this out. The busway does not serve this area at all! Babraham Road Park & Ride, just five minutes walk away for frequent bus services to an from Cambridge CIty centre Prefer to travel by bike? Miles of local paths and new segregated cycleways make it easy to take a direct route into the city. The M11, A14 and A11 provides straightforward links to London, Peterborough and beyond. London Stansted Airport, approximately 35 minutes drive away, makes national and international travel simple and stress-free. Visit Your Future Home Schedule a visit with our sales team and step inside your dream home at Hartmere. Sales Suite: Woden Way, Cambridgeshire, CB2 0BF Opening Times: Open Thursday - Monday, 10:00 - 17:30 *Interior photography is representative of our 4-bedroom showhome at Hartmere – individual layouts and specification may vary. The Herring, Number 18 Ground Floor Kitchen/Dining/Living - 6.5m x 5.4m (21'4" x 17'9") Family Room - 3.7m x 5.8m (12'2" x 19'0") Garage - 4.2m x 7.2m (13'9" x 23'7") The Herring, Number 18 First Floor Bedroom 3 - 6.5m x 3.6m (21'4" x 11'10") Bedroom 4 - 3.6m x 3.4m (11'10" x 11'2") Bedroom 5 - 3.6m x 2.8m (11'10" x 9'2") The Herring, Number 18 Second Floor Principal Bedroom - 6.5m x 3.2m (21'4" x 10'6") Bedroom 2 - 3.6m x 4.4m (11'10" x 14'5") Study - 2.9m x 2m (9'6" x 6'7")
What's included
Garden
Garage
Parking
Location
Map loading soon
Neighborhood data on demand
Nearby essentials will load when this section comes into view.
Listed on
Mortgage calculator
Estimated monthly payment
7.521 €/mo
Down payment10 % · 151.899 €
151.899 €1.367.089 € loan
Term
Total repayable2.256.401 €
Interest rate4.40 %
Representative estimate · Landomo is not a mortgage broker. · Rates updated April 2026