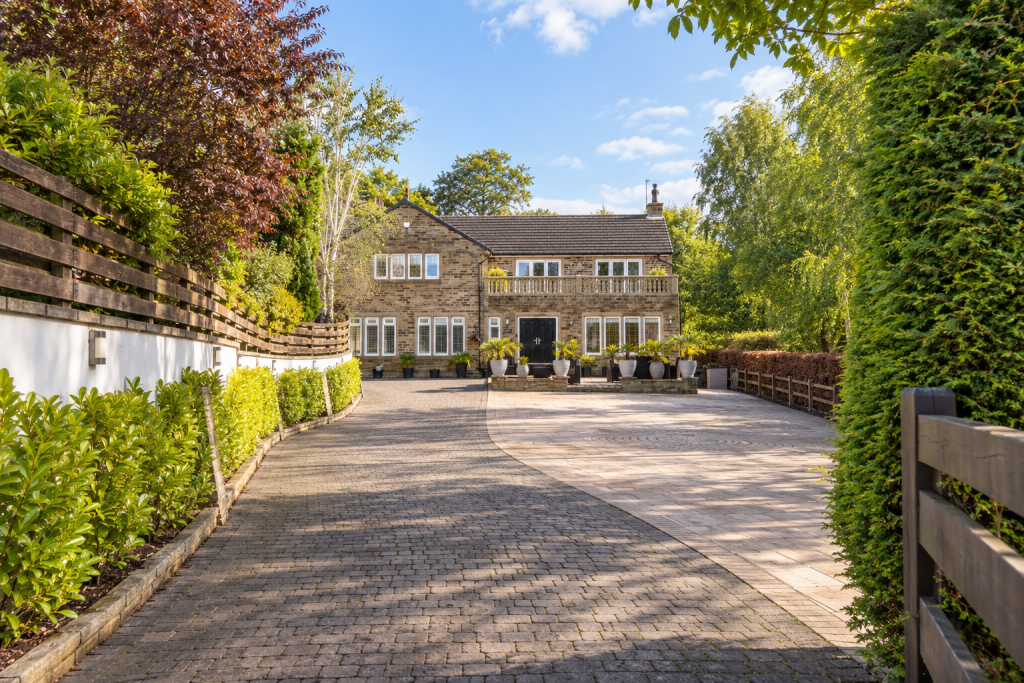
House for sale, 385 m²
Leeds, Upper Henshaw, Rufford Park
4 bedrooms·5 bathrooms
1.139.184 €
2.959 €/m²
Listed Oct 16, 2026
About this listing
Useful Information:
Brand New Solar, Battery & EV Charging System
High-spec renewable energy system installed at a cost of over £28,000
29 x 500W all-black solar panels (latest generation)
Fox Pro Cube battery storage with approx. 30kWh capacity
Battery can charge on off-peak electricity and supply power during peak periods
Solar panels can cover a significant proportion of electricity usage on bright days
Ability to export surplus energy back to the grid (up to 3.2kW, subject to permissions), generating credits mainly during summer months
7kW EV car charger installed
Fully automated system with smart app for monitoring and control
EPC to be updated to reflect energy improvements
2 New German Boilers - Installed 2022 - Both combine to service the whole property
Megaflo System Installed (Improved water pressure)
Calorex Heating System in the Swimming Pool/Spa & Changing Room (Floor Vents, Recirculates Heat, Saves Cost On Heating)
Recently Replaced Gutters & Facias (Upgraded - In keeping with a character property)
Water Meter: Yes
Loft/Attic: Insulated with pull down loft ladder
Security: Security Alarm Fitted & CCTV (Front camera)
Property Build: Circa 1980
Seller Position: Seller is making an onward purchase
Entrance Hall/Snug
Double Oak Entrance Door
7 Windows Across 2 Sides
Great Views (Ideal Reading Room/Snug)
Hallway
Downstairs WC
Sold Wood L Shape Staircase
Herringbone Flooring (New 2022)
Lounge
New Carpets 2022
New Feature Log Burner Style Gas Fire (Remote Controlled)
Floor To Ceiling Windows Looking To The Swimming Pool/Spa
Gym/Office
Double Doors Opening To The Swimming Pool/Spa
Double Doors Connecting Back Into The Lounge
Changing Room/Shower Room
Designed Alongside The Swimming Pool/Spa
Double Basin Sinks With Storage
WC Cubicle
Rainfall Shower Room
Changing Room
Dining Room/Snug
Recessed Ambient LED Dimmable Lighting
High Vaulted Ceiling
5x Bi-Folding Doors Opening The Room To The Swimming Pool/Spa
Double Doors Onto Rear Contemporary Seating / BBQ Area
Swimming Pool/Spa
28 Degree Celsius Heated Indoor Swimming Pool (Max Dimensions: 12'6'' x 24'8'' ft / 3.8 x 7.5 m)
Easy Maintenance Hot Tub Area That Holds Multiple Uses Including Space For Sun Loungers
Bespoke/Made To Measure Thermal Electric Retractable Pool Cover (For Safety & Maintains Pool Temperature)
Swimming Pool 4ft Deep Throughout (Further Safety, More Economical)
Under Water Ambient Nighttime Lighting
Pool Has An Electric Pump Cleaner & Requires 1 Chlorine Tablet Per Week
Large Floor To Ceiling Windows
Large Ceiling Windows
Double Doors To The Garden
Dining Kitchen
Truly A Chef's Kitchen
Including A Range Of Fitted Equipment/Appliances:
NEFF 5 Ring Gas Hob
Additional NEFF 5 Ring Induction Hob
Fitted Neff Teppanyaki Hot Plate/Hob
NEFF Fitted Microwave/Convection Oven
NEFF Plate Warming Drawer
NEFF Smart Steam Oven/Normal Oven (Hide & Slide Door)
Additional NEFF Smart Steam Oven/Normal Oven (Hide & Slide Door)
NEFF Smart Oven/Grill
Ovens With LED Screens / Multiple Cooking Modes and Controls
AEG Full Height Fitted Fridge
AEG Full Height Fitted Freezer
AEG Dishwasher
3 Large Ceiling Windows
Breakfast Bar & Seating Area
Quartz Worktops, Gloss Grey Designer Soft Close Kitchen Units
Under Unit LED Ambient Lighting
Pull Out Fitted Bin Drawers
Clever Corner Pull Out Drawers
Inset Stainless Steel Sink
Door To Side/Front External Access
Doors To Garden / BBQ Area
Utility Room
Continued Quartz Worktops & Grey Gloss Units From Kitchen
Inset 2 Bowl Stainless Steel Sink
Space/Plumbing For Separate Washing Machine & Dryer
Games/Play Room
Comfortably Fits A Pool Table & Bar
Additional Office Space
Flooring Replaced 2022
Large Store Room
First Floor Landing
Recently Fitted Bi-Folding Doors To Large Balcony/Sun Terrace
Bi-Folding Doors With Fitted Frame Blinds
Master Suite
8 Door Bespoke Fitted Wardrobes
Recently Fitted Bi-Folding Doors To Large Balcony/Sun Terrace (Also With Fitted Frame Blinds)
Dressing Room
Ensuite Shower Room
Walk-In Rainfall Shower
Vanity Sink With Storage
Circular Heated Anti-Mist Bathroom Mirror With Ambient Lighting
Bedroom 2
5.7 m / 18'8'' Long, Spacious Bedroom
Windows To 2 Sides
Walk-In Wardrobe
Ensuite Shower Room
Double Walk-In Wet Room Style Rainfall Shower
Vanity Sink & Storage
Bedroom 3
Water Cylinder/Airing Cupboard
Walk-In Wardrobe
Ensuite Bathroom
Jacuzzi Multi Jet Bath
Vanity Sink With Storage
Bedroom 4
Walk-In Wardrobe
Ensuite Bathroom
Jacuzzi Multi Jet Bath
Outside
Large Balcony/Sun Terrace (25'11' x 9'6'' ft / 7.9 x 2.9 m)
Secure Plot, Multiple Low Maintenance Seating Areas
Contemporary Seating Area To The Rear
Multiple Car Parking: 5+ Cars Alongside Each Other In The Parking Area
Electric Vehicle (EV) Charging Point
Outdoor Ambient Nighttime Lighting (Timer)
Outbuilding Pool Room/Storage (Houses 2 New German Boilers Installed 2022, Pump & Additional Storage Room)
All viewings are accompanied by BAX Property, our priority is being flexible to make it as easy as possible for you to view.
Please get in touch to arrange a viewing at a time to suit you.
Please Note - Our Floorplans & Siteplans are drawn to be as accurate as possible however we cannot confirm they are to scale and they should be used for illustration purposes only. Some of the information provided in this description was provided by the current owner and we have not sought confirmation.
HMRC Anti-Money Laundering Regulations 2017 - We are required to obtain Identification and Proof of Funds from all prospective buyers; once the price and terms of a purchase have been agreed. A fee of £45 per property is payable by the successful purchaser[s]. We request all buyers to complete this promptly, as the property will not be marked as “Sold Subject To Contract" until the necessary documentation has been provided.
What's included
Parking
TypeDetached house
Living Area385 m²
Bedrooms4
Bathrooms5
HeatingAsk Agent
Location
Map loading soon
Neighborhood data on demand
Nearby essentials will load when this section comes into view.
Listed on
Mortgage calculator
Estimated monthly payment
5.641 €/mo
Down payment10 % · 113.918 €
113.918 €1.025.266 € loan
Term
Total repayable1.692.217 €
Interest rate4.40 %
Representative estimate · Landomo is not a mortgage broker. · Rates updated April 2026