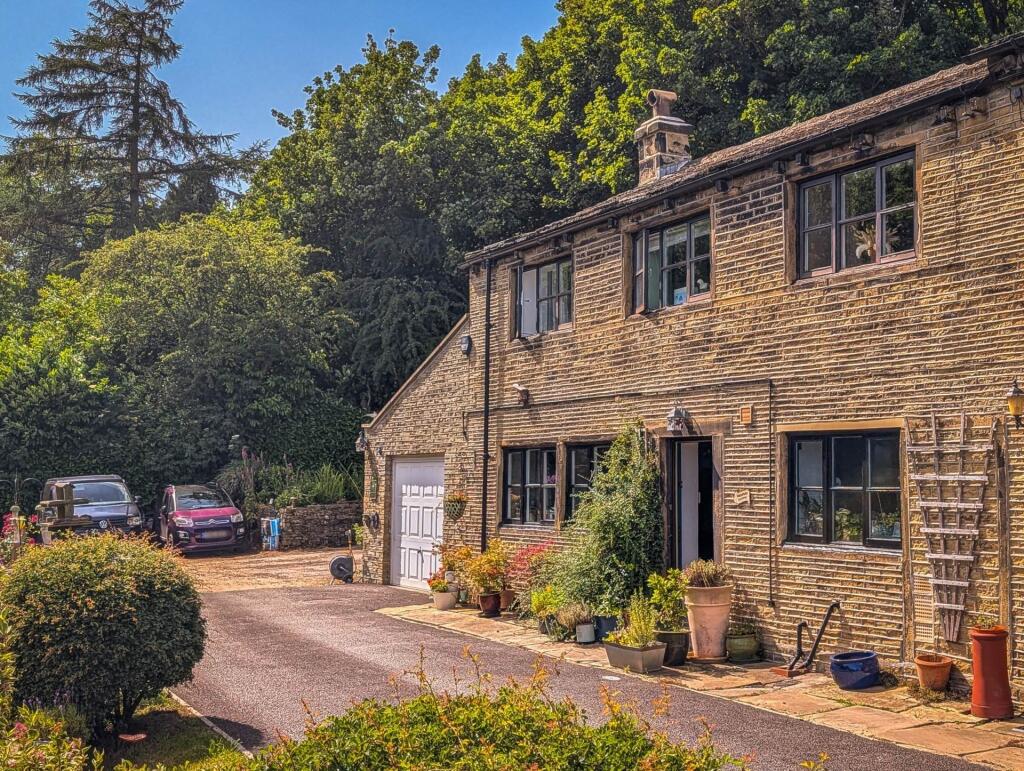
House for sale, 161 m²
Huddersfield
4 bedrooms·1 bathroom
520.957 €
3.236 €/m²
Listed Oct 8, 2026
About this listing
The owners of Brook Bank Cottage have tastefully modernised the interior and landscaped the gardens whilst maintaining the charm and character of this beautiful 4 bedroom cottage which boasts unexpectedly generous accommodation and outside space. The property benefits from 2 reception rooms, a fully equipped dining kitchen, 4 good sized bedrooms, family bathroom, study, utility area, large garage/workshop, downstairs cloakroom and landscaped gardens and parking for several cars.
Tucked away at the edge of the Pennine hills with great amenities just a short drive away and with good road links to the towns of Greater Manchester, South and West Yorkshire this property has everything a family will need whilst being set in a peaceful rural location.
The cottage is positioned at the end of a private lane with the gardens and the landscape wrapping around the property creating a beautiful tranquil space. On entering, you are welcomed by a delightful spacious reception room with character beams, exposed stone, and the stunning stone fireplace with multi fuel stove with ample space for relaxing and family time. The generous rooms continue through into the 2nd reception room which proportions allow for dining, entertaining or just relaxing and to the well proportioned dining kitchen next door with it`s well laid out design. This large kitchen has generous work space for cooking and a wide array of wall and base units, plus an integrated double oven and gas hob, fridge, freezer and dishwasher plus plenty of room for dining, family meals and entertaining. Also to the ground floor is a cloakroom with WC and sink, rear entrance hall/boot room and internal access to the good sized garage with utility area.
The charm and character continue to the 1st floor where the cottage opens up to 4 double bedrooms, a useful study/home office and the well proportioned family bathroom with large walk in shower cubicle, bath, WC and wash basin.
Externally the wrap around gardens and outside space have been thoughtfully landscaped to create a tranquil cottage garden with spaces for relaxing with seating areas, flower beds and space to grow vegetables and includes a garden shed, pond and decked area perfect to enjoy the sunshine all day at Sunnybank. There is a large parking area for up to 5 cars and a generous garage with space for a workshop and storage.
Just a short drive from the property are good local amenities and popular villages plus the town of Huddersfield with Trans Pennine Rail links accessing major cities across the North of England and motorway links to further afield.
The property has double glazing throughout with wooden framed windows and doors, gas central heating throughout plus the bonus of a mutli fuel stove creating a warm cozy feel on those colder days.
The property is at the end of a short unadopted lane with shared access across neighbouring properties,
Council Tax Band D
Epc rating - Ask the Agent
Lounge - 18'1" (5.51m) x 17'5" (5.31m)
Dining Room / 2nd Reception - 27'7" (8.41m) x 8'2" (2.49m)
Kitchen diner - 18'1" (5.51m) x 10'2" (3.1m)
Downstairs cloakroom - 4'11" (1.5m) x 4'11" (1.5m)
Garage / Utility - 12'0" (3.66m) x 26'3" (8m)
Bedroom 1 - 18'1" (5.51m) x 10'2" (3.1m)
Bedroom 2 - 18'1" (5.51m) x 8'10" (2.69m)
Bedroom 3 - 10'2" (3.1m) x 8'2" (2.49m)
Bedroom 4 - 14'1" (4.29m) x 7'10" (2.39m)
Office - 8'2" (2.49m) x 6'7" (2.01m)
Bathroom - 10'2" (3.1m) x 8'2" (2.49m)
what3words /// chips.bend.evenly
Notice
Please note we have not tested any apparatus, fixtures, fittings, or services. Interested parties must undertake their own investigation into the working order of these items. All measurements are approximate and photographs provided for guidance only.
What's included
Garage
TypeCottage
Living Area161 m²
Bedrooms4
Bathrooms1
HeatingDouble Glazing, Gas Central
Location
Map loading soon
Neighborhood data on demand
Nearby essentials will load when this section comes into view.
Listed on
Mortgage calculator
Estimated monthly payment
2.580 €/mo
Down payment10 % · 52.096 €
52.096 €468.861 € loan
Term
Total repayable773.862 €
Interest rate4.40 %
Representative estimate · Landomo is not a mortgage broker. · Rates updated April 2026