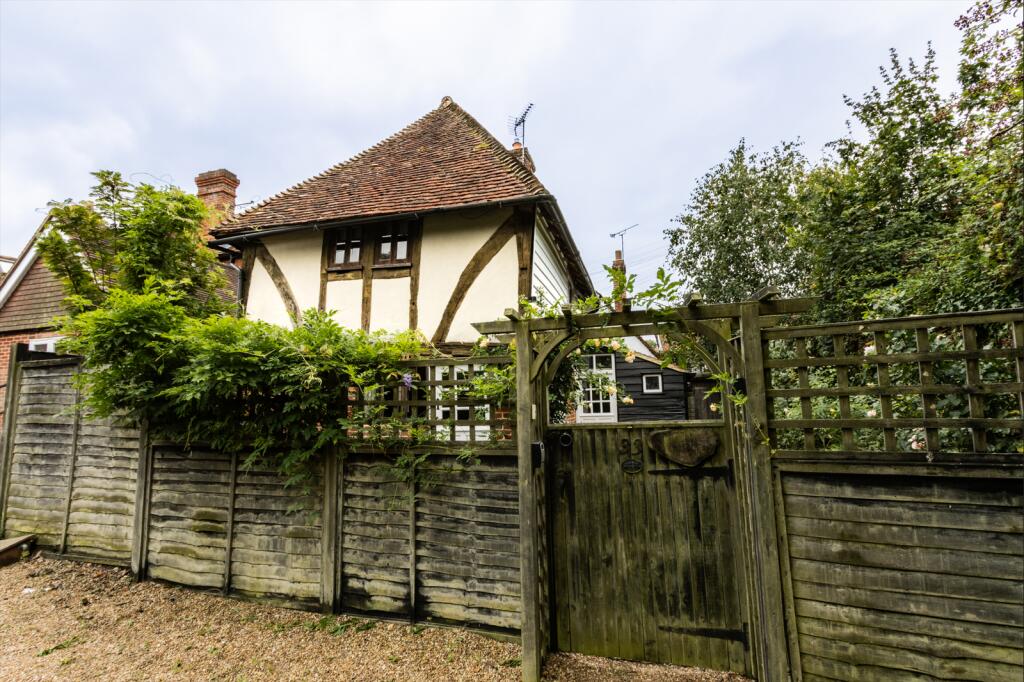
House to rent
Tonbridge
4 bedrooms·2 bathrooms
2.009 €/mo
Listed Jul 15, 2026
About this listing
TO LET A very spacious and well presented four bedroom Grade II Listed Cottage, arranged over three floors, located in the heart of Biddenden Village. This gorgeous cottage boast a wealth of charm and character throughout with vaulted ceilings, an Inglenook fireplace and exposed beams throughout. Available immediately and offered furnished (some items might be negotiable). Biddenden Village has a gorgeous cafe/tearoom, convenience store, a Michelin star restaurant and a thriving Squash club, to name just a few of it's features.
ENTRANCE The back door is currently used as the main entrance and leads into an lobby area off of which is a cloakroom/WC, the kitchen and then into the main sitting/dining room.
KITCHEN 9' 9" x 6' 3" (2.97m x 1.91m) A gorgeous room with vaulted ceiling, exposed timbers and lovely splash back tiles. A small but well-equipped, fully fitted kitchen with navy shaker style units. Window to the side overlooking the courtyard, tiled flooring. Appliances include single oven and hob, dishwasher and fridge.
CLOAKROOM / WC With low level WC, wash hand basin, boiler, tiled floor and window to the rear. Tiled flooring.
SITTING/DINING ROOM 14' 7" x 6' 7" (4.44m x 2.01m) Measurements to max.
This room is deceptively spacious and features a gorgeous Inglenook Fireplace, exposed beams and timber pillars. The room is carpeted and furnished as photographed. There are 2 windows to the side, one to the rear and also another door out to the courtyard garden at the rear.
Stairs to the first floor:
FIRST FLOOR LANDING With exposed beams, fitted carpet and window to the side.
MASTER BEDROOM 9' 2" x 8' 9" (2.79m x 2.67m) Spacious double room with window to the side. Fitted carpet. Furnishings as photographed.
Door to:
EN-SUITE SHOWER ROOM Suite comprising large shower cubicle with thermostatic shower, fitted vanity unit with inset wash hand basin and back to the wall toilet. Exposed timbers, window to the rear.
BEDROOM 2 15' 8" x 7' 0" (4.78m x 2.13m) Located at the front adjoining section of the house. Window to each side. Fitted cupboard and fitted carpet. Furnishings as photographed.
FAMILY BATHROOM Beautifully fitted white suite comprising paneled bath, pedestal wash hand basin and low level WC. Wall mounted mirrored cabinet. Window to the side and rear.
STAIRS TO SECOND FLOOR Wooden painted stairs leading up to small landing area between bedrooms 3 and 4.
BEDROOM 3 Light double room with fitted carpet and slanted velux style window to the side. Fitted cupboard. Expose beams throughout.
BEDROOM 4 9' 8" x 8' 11" (2.95m x 2.72m) Lovely bright double bedroom with slanted velux style window to the side. Fitted carpet, eaves storage. Furnishings as photographed.
OUTSIDE The enclosed courtyard garden wraps around the rear and side of the property and benefits the afternoon/evening sunshine.
Shed with washing machine and freezer.
One parking space to the rear.
TypeCottage
Bedrooms4
Bathrooms2
Energy ClassD
HeatingGas Central
Deposit2.318 €
Location
Map loading soon
Neighborhood data on demand
Nearby essentials will load when this section comes into view.