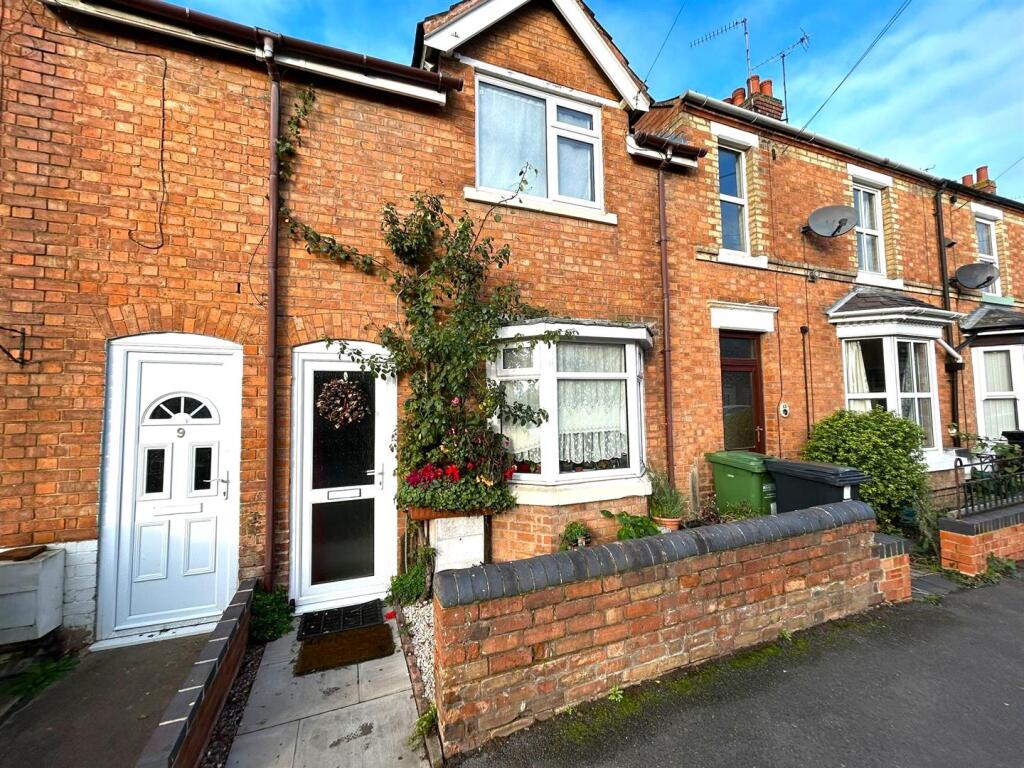
House for sale
Evesham, Bengeworth
2 bedrooms·1 bathroom
233.203 €
Listed Nov 2, 2026
About this listing
***CHAIN FREE PERIOD HOME WITH TWO DOUBLE BEDROOMS, TWO RECEPTION ROOMS AND SPACIOUS REAR GARDEN***
This well presented two double bedroom period home is offered to the market with NO ONWARD CHAIN. The property boasts two reception rooms, two double bedrooms and a wealth of character features including feature fireplaces, exposed floorboards and period internal doors.
The Property - As you approach the property you will find a well maintained fore garden with pathway leading to the front door of the home.
The spacious ground floor comprises: entrance hall, front reception room, rear reception room, kitchen.
The first floor comprises: first floor landing, two double bedrooms, family bathroom.
Externally the property enjoys a spacious rear garden, brick built store and WC.
The property further benefits from gas central heating and double glazing throughout.
Tenure: Freehold
Council Tax band - B
Entrance Hall - A double glazed front door opens into the welcoming entrance hall, which has doors offering access to both reception rooms and a panel radiator.
Front Reception Room - 3.07m x 3.07m (10'1 x 10'1) - The front reception room has a double glazed bay window to the front aspect, panel radiator and feature fireplace. Double doors open into the rear reception room, meaning you can close the room off for a cosy snug evening, or open the doors to create an open plan, larger entertaining space.
Rear Reception Room - 4.27m x 3.33m (14'0 x 10'11) - The larger of the two reception rooms has a double glazed window to the rear aspect, panel radiator and decorative electric fireplace. Double doors open into the front reception room, meaning you can close the room off for a cosy snug evening, or open the doors to create an open plan, larger entertaining space.
Kitchen - 3.99m x 2.41m (13'1 x 7'11) - The kitchen has a double glazed window to the side aspect, double glazed door offering access to the rear garden and a panel radiator. The kitchen comprises of a range of wall & base units, integrated electric oven with gas hob, sink with drainer and space for a washing machine, under counter fridge and under counter freezer. The kitchen further benefits from a useful storage cupboard and a door offering access to the stairs which lead to the first floor landing.
First Floor Landing - The first floor landing has doors offering access to both double bedrooms & the family bathroom as well as a panel radiator.
Bedroom 1 - 4.27m x 3.07m (14'0 x 10'1) - Double bedroom with double glazed window to the front aspect and panel radiator. The room benefits from lovely features such as original exposed floorboards and a feature fireplace.
Bedroom 2 - 3.35m x 3.33m (11'0 x 10'11) - Double bedroom with double glazed window to the rear aspect and panel radiator. The room benefits from lovely features such as original exposed floorboards and a feature fireplace.
Bathroom - 2.77m x 2.16m (9'1 x 7'1) - The bathroom has a double glazed window to the rear aspect, panel radiator and useful storage/airing cupboard. The suite comprises of a low level WC, hand wash basin and bath with shower over.
Outside Wc & Store - Accessed from the garden you will find a brick built store and brick built WC with WC and double glazed window.
Outside - As you approach the property you will find a well maintained fore garden with pathway leading to the front door.
To the rear of the property is a spacious garden with a patio leading to a generous lawn, perfect for alfresco dining! At the end of the garden is a gate offering access to the lane to the rear of the properties.
Referrals - We routinely refer to the below companies in connection with our business. It is your decision whether you choose to deal with these. Should you decide to use a company below, referred by Leggett & James ltd, you should know that Leggett & James ltd would receive the referral fees as stated. Team Property Services £100 per transaction on completion of sale and £30 of Love2Shop vouchers on completion of sale per transaction.
What's included
Garden
Fireplace
TypeTerraced house
Bedrooms2
Bathrooms1
Energy ClassD
HeatingAsk Agent
MunicipalityEvesham
Location
Map loading soon
Neighborhood data on demand
Nearby essentials will load when this section comes into view.
Listed on
Mortgage calculator
Estimated monthly payment
1.155 €/mo
Down payment10 % · 23.320 €
23.320 €209.883 € loan
Term
Total repayable346.415 €
Interest rate4.40 %
Representative estimate · Landomo is not a mortgage broker. · Rates updated April 2026