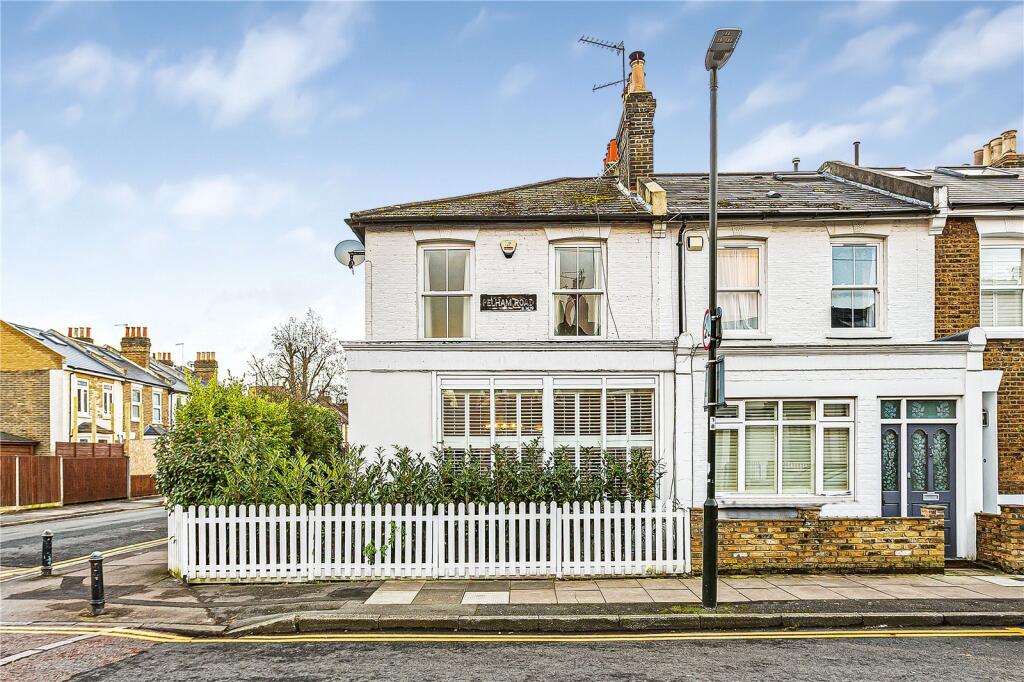
House for sale, 115 m²
London
3 bedrooms·1 bathroom
1.352.416 €
11.760 €/m²
Listed Sep 3, 2026
About this listing
A delightful period house in Wimbledon town with a pretty garden.
Description
A delightful period house in Wimbledon town set over two floors.
Accessed via a pretty front garden, the house opens into a welcoming hallway with a guest cloakroom. To the front is a bay fronted double reception room featuring two period fireplaces, bespoke cabinetry, period details, panelling, window shutters and wooden floors.
The kitchen is a wonderful family space with integrated appliances and a breakfast island. French doors open out to a private south facing rear garden. The garden is partly patio and decking and a lovely space to relax and dine.
The bedrooms are all on the first floor. The principal bedroom and second bedroom have fitted wardrobes. Alongside is an additional single bedroom/study. The bathroom has a bathtub and separate shower with a stylish vanity unit and bowl basin.
Chain free.
Location
Pelham Road is a popular residential street in the centre of Wimbledon town. Wimbledon rail station (approx 17 minutes to London Waterloo) is within 650 metres and South Wimbledon underground Northern line within 800 metres. The town offers a selection of supermarkets, cinemas, theatres, gyms, bars and restaurants. Pelham Primary school is within 120 metres.
Wimbledon Village with its cafes, restaurants and pretty boutiques is 0.9 mile approx away and next to Wimbledon Common with over 1200 acres of open space to golf, horseride, cycle and walk.
Travel times provided by
Distances provided by Google Pedometer
All measurements are approximate.
Square Footage: 1,243 sq ft
Additional Info
Broadband
Gas central heating
Council permit parking on street
What's included
Garden
Parking
TypeTerraced house
Living Area115 m²
Bedrooms3
Bathrooms1
HeatingAsk Agent
Location
Map loading soon
Neighborhood data on demand
Nearby essentials will load when this section comes into view.
Listed on
Mortgage calculator
Estimated monthly payment
6.697 €/mo
Down payment10 % · 135.242 €
135.242 €1.217.174 € loan
Term
Total repayable2.008.964 €
Interest rate4.40 %
Representative estimate · Landomo is not a mortgage broker. · Rates updated April 2026