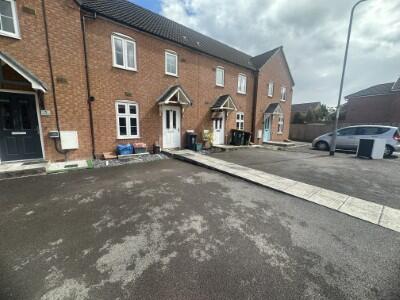
House for sale
Newport, Liswerry
3 bedrooms·3 bathrooms
263.549 €
Listed Sep 2, 2026
About this listing
Modern 3-Bedroom Family Home | Tantallus Close, Newport
Discover the perfect blend of comfort and convenience in this beautifully presented three-bedroom mid-terraced home. Quietly positioned in a friendly cul-de-sac on Tantallus Close, the property sits close to Spytty Retail Park, Coleg Gwent, and Lliswerry Comprehensive School, making it an ideal choice for growing families.
Ground Floor
• Entrance Hallway: A bright and welcoming entry into the home.
• Lounge & Dining Area: A generous, open-plan reception space featuring elegant French doors that open directly to the rear garden—perfect for indoor-outdoor entertaining.
• Kitchen & Breakfast Room: A spacious heart of the home, offering ample storage, integrated appliances, and plenty of room for casual dining and hosting.
First Floor
• Primary Bedroom: A peaceful retreat complete with built-in storage and a sleek, contemporary en-suite shower room.
• Bedrooms Two & Three: Two additional well-proportioned bedrooms providing excellent flexibility for family, guests, or a dedicated home office.
• Family Bathroom: A modern, stylish family bathroom designed to make busy mornings seamless.
Outside
• Rear Garden: A good-sized, private rear garden offering a safe enclosed space for children to play, pets to roam, or outdoor dining.
Lounge Diner
4.79m x 4.24m
Kitchen/Breakfast
3.54m x 2.67m
Cloakroom
1.76m x 0.86m
Stairs and Landing to First Floor
Airing cupboard
Primary Bedroom
2.81m x 3.37m – built in double wardrobe
En-Suite
2.80m x 1.36m - With white suite, main shower with cubicle
Bedroom Two
2.92m x 2.19m
Bedroom Three
2.33m x 2017m
Bathroom
1.89m x 1.89m - With white 3 piece suite
Outside
Front
Driveway and pathway
Rear Garden
The rear garden has an enclosed level lawned area with patio and flower beds
Media
Full broadband available
Strong mobile signal vendor uses Vodafone
Services
All mains services are connected at the property
Tenure
We are informed Freehold
Viewing
Strictly by appointment with the Agents
Tel No:
Agents Note:
Smooth Moves Property Agents Limited is the seller's agent for this property. Your conveyancer is legally responsible for ensuring any purchase agreement fully protects your position. We make detailed enquiries of the seller to ensure the information provided is as accurate as possible. Please inform us if you become aware of any information being inaccurate.
All room sizes are approximate. Electrical installations, plumbing and central heating installations along with drainage installations are noted on the basis of a visual inspection only. They have not been tested and no warranty of condition fo fitness for purpose is implied by their inclusion. Potential purchasers are warned that they must make their own enquiries as to the condition of appliances, installation or of any element of the structure of fabric of the property.
Smooth Moves Property Agents Limited for themselves and for the Vendors and Lessors of this property whose agents they are give notice that (i) the particulars are set out as a general outline only for the guidance of the intended Purchasers or Lessees and do not constitute part of an offer of contract (ii) all descriptions, dimensions, reference to condition and necessary permissions are for use and occupation and other details are given without responsibility and any intending Purchasers or Tenants should not reply on them as statements or representations of fact but satisfy themselves buy inspection of otherwise as to the correctness of each of them (iii) no person in the employment of Smooth Moves Property Agents Limited has any authority to make or give any representation or warranty whatever in relation to the property
What's included
Parking
Key Stats
Key Stats
TypeTerraced house
Bedrooms3
Bathrooms3
HeatingDouble Glazing, Gas Central
Location
Map loading soon
Neighborhood data on demand
Nearby essentials will load when this section comes into view.
Listed on
Mortgage calculator
Estimated monthly payment
1.305 €/mo
Down payment10 % · 26.355 €
26.355 €237.194 € loan
Term
Total repayable391.492 €
Interest rate4.40 %
Representative estimate · Landomo is not a mortgage broker. · Rates updated April 2026