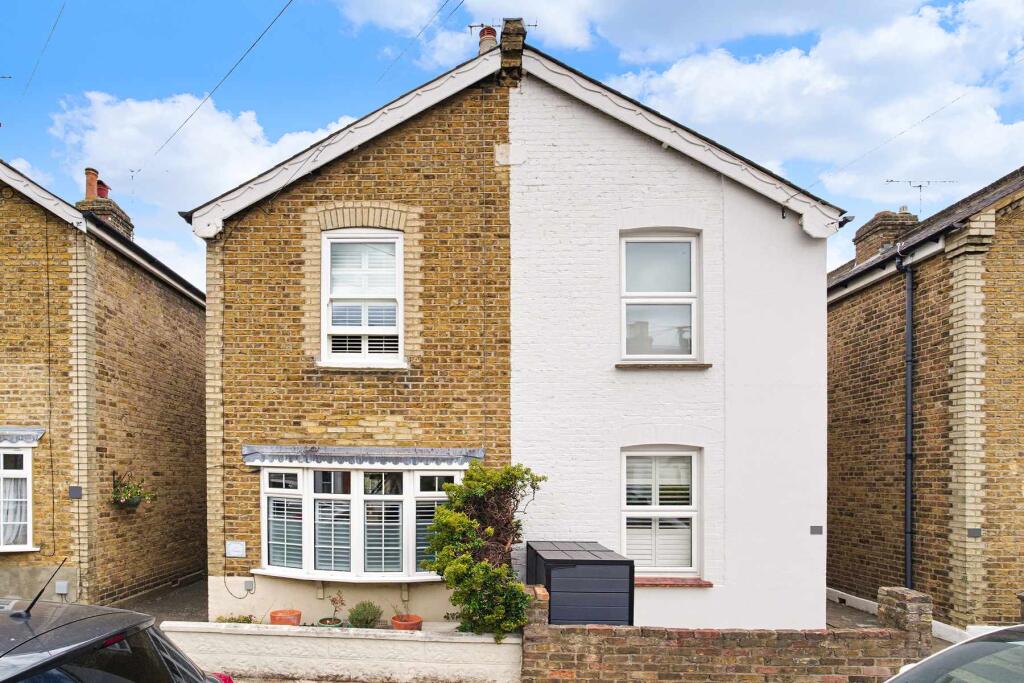
House for sale, 80 m²
Kingston upon Thames
3 bedrooms·1 bathroom
759.523 €
9.494 €/m²
Listed Sep 9, 2026
About this listing
PROPERTY DETAILS
A stylish three-bedroom semi-detached family home with a garden office, side access and a well-presented interior, ideally located close to New Malden High Street and station.
This attractive 3-bedroom house on this well regarded road offers well-proportioned accommodation, finished throughout with a contemporary feel and a practical layout arranged over two floors.
The ground floor features a welcoming reception and dining room, leading through to the kitchen, utility area, family bathroom and separate WC, and the rear garden. The garden includes a separate garden studio, ideal as a home office or flexible additional space as well as side access.
Upstairs are three bedrooms and an ensuite WC/sink in the master bedroom. The house has been thoughtfully maintained with a smart finish throughout.
LOCATION and TRANSPORT
Ideally positioned for New Malden High Street, with several independent shops, cafés and restaurants all close by, as well as Waitrose, M&S and Tesco. Whilst New Malden railway station offers excellent connections into London via Wimbledon, with the District line.
The area is a popular with families, with a choice of excellent schools (primary and secondary) and nurseries nearby, as well as parks and sports facilities, such as The Malden Centre, Malden Wonders Cricket and Tennis Club, Rugby and Football Clubs, Richmond Park, Beverley Park and David Lloyd Club both in Kingston and Raynes Park. A short train, bus or cycle to Circuit in Kingston offers many live music gigs through Banquet Records, and The Royal Oak in New Malden often has live comedy.
There is the potential to extend subject to planning permission, and the property is being sold with no onward chain.
Guide price: £650,000, Subject to Contract
Tenure: Freehold
Council Tax Band: D
EPC Rating: D
Sole Agent
No Chain
Whilst every attempt has been made to ensure accuracy, these details are approximate and for illustrative purposes only, and cannot be guaranteed. This includes the photography, floor plans and distances outlined in the details. They also do not form part of any contract, and Charlotte Day Property have not carried out a structural survey, nor tested the services, appliances and fixtures and fittings. Where lease details, ground rents, service charges and council tax are given, these are a guide and should be verified prior to agreeing a purchase. Information as of September 2026.
©2026 by Charlotte Day Property Services Ltd (Trading as Charlotte Day Property). All rights reserved. Company Number: 14312475.
Key Stats
Key Stats
TypeSemi-detached house
Living Area80 m²
Bedrooms3
Bathrooms1
Energy ClassD
HeatingDouble Glazing, Gas Central
Location
Map loading soon
Neighborhood data on demand
Nearby essentials will load when this section comes into view.
Listed on
Mortgage calculator
Estimated monthly payment
3.761 €/mo
Down payment10 % · 75.952 €
75.952 €683.571 € loan
Term
Total repayable1.128.244 €
Interest rate4.40 %
Representative estimate · Landomo is not a mortgage broker. · Rates updated April 2026