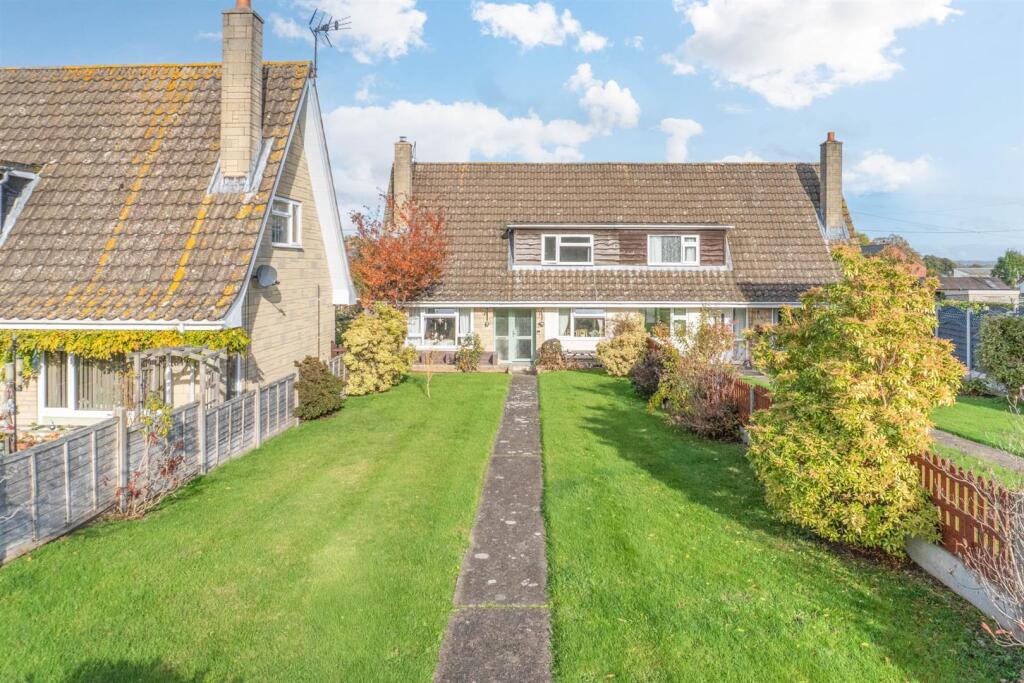
House for sale
Orleton, Herefordshire
4 bedrooms·2 bathrooms
406.898 €
Listed Nov 4, 2026
About this listing
This much improved and extended 4 bedroom semi-detached house sits in the desirable and well serviced village of Orleton and enjoys good sized gardens to both front and rear and driveway parking. Accommodation, much improved and well presented benefits from oil fired heating and upvc double glazing to include: Entrance Hall, Living Room, Kitchen / Dining Room, ground floor Bedroom with En-Suite Shower Room and House Bathroom. On the First Floor there are 3 Bedrooms and a Cloakroom. Internal inspection essential
Orleton is a popular village sitting just into North Herefordshire and has an excellent range of facilities that include 2 Public Houses, Shop with Post Office, Doctors surgery, Church, Village Hall, Junior School, active community and large Recreation Ground. The historic town of Ludlow lies to the North and is just a short drive, offering a good range of facilities, as does the North Herefordshire town of Leominster and Tenbury Wells respectively
Recessed Porch - underneath which is a glazed door with matching glazed panel into
Reception Hallway - with 2 cupboards under the stairs
Living Room - with large window overlooking the front garden with a lovely view to the Village Church and across the green, feature fireplace with brick features, beam over, and media wall. (The woodburner is not included in the sale), ceiling timber, coving and oak effect laminate wood flooring
Kitchen / Dining Room - with windows to front and rear elevations and a door to rear elevation. The kitchen area is nicely fitted with a modern range of units with cream coloured fronts, heat resistant work surfaces, planned space for cooker, space and plumbing for washing machine, dishwasher, dryer and American style fridge freezer. The Dining Area has a built-in seating area with storage underneath. The room has oak effect laminate wood flooring
Downstairs Bedroom 1 - with window to rear elevation and across one wall there are excellent fitted wardrobe cupboards to incorporate extensive hanging rails and shelving
En-Suite Shower Room - with a modern suite in white of wc, wash hand basin with vanity cupboard, double width shower cubicle with shower fitted and tiled splash backs
Bathroom - with window to rear elevation and a suite in white of wash hand basin with vanity cupboard, wc and bath with multi-head shower fitted and tiled splashbacks
First Floor Landing -
Bedroom 2 - with window to side and excellent fitted wardrobe cupboards with hanging rail and shelf and a further cupboard
Bedroom 3 - with window to frontage and double doors into wardrobe cupboard with hanging rail, shelf and enjoys a lovely view of the church
Bedroom 4 - with window to real elevation and access to roof space
Cloakroom - with window to rear and a modern suite in white of wc and wash hand basin and a useful shelved alcove
Outside: - The property is approached through a picket gate with picket fencing to front elevation and a view over the green. A concrete pathway then leads down a large front garden which is laid to lawn, interspersed with shrubs and plants and a paved seating area nearest the house. To the rear there is a partly covered area with a flagstone finish, some artificial grass and a lawned garden together with a boiler house housing the Worcester oil fired boiler which heats domestic hot water and radiators. There is a substantial timber garden shed with double doors and window to side, low fencing and steps lead to a gravelled driveway and parking for several cars. Sitting to the side of the house there is gated access front to rear.
Services: - Mains electricity, mains water, mains drainage. Oil fired heating to radiators, the majority of the windows have been replaced over the past 12 months, all windows are upvc double glazed. There is a wood burning stove in the living room but the vendors will be taking this with them. Flood risk – very low , broadband speed 4 to 1800 Mbps.
Local Authority: - Herefordshire Council, tax Band - C
Tenure is Freehold
Viewings - Contact the Ludlow Office on Tel: or Craven Arms Office
Or you can email us at or visit our web site at
For out of office enquiries please phone Andrew Cadwallader on
Samuel Wood routinely refers vendors and purchasers to providers of conveyancing and financial services. We may receive fees from them as declared in our Referral Fees Disclosure Form.
What's included
Garden
Parking
TypeSemi-detached house
Bedrooms4
Bathrooms2
HeatingOil
MunicipalityOrleton
Location
Map loading soon
Neighborhood data on demand
Nearby essentials will load when this section comes into view.
Listed on
Mortgage calculator
Estimated monthly payment
2.015 €/mo
Down payment10 % · 40.690 €
40.690 €366.208 € loan
Term
Total repayable604.432 €
Interest rate4.40 %
Representative estimate · Landomo is not a mortgage broker. · Rates updated April 2026