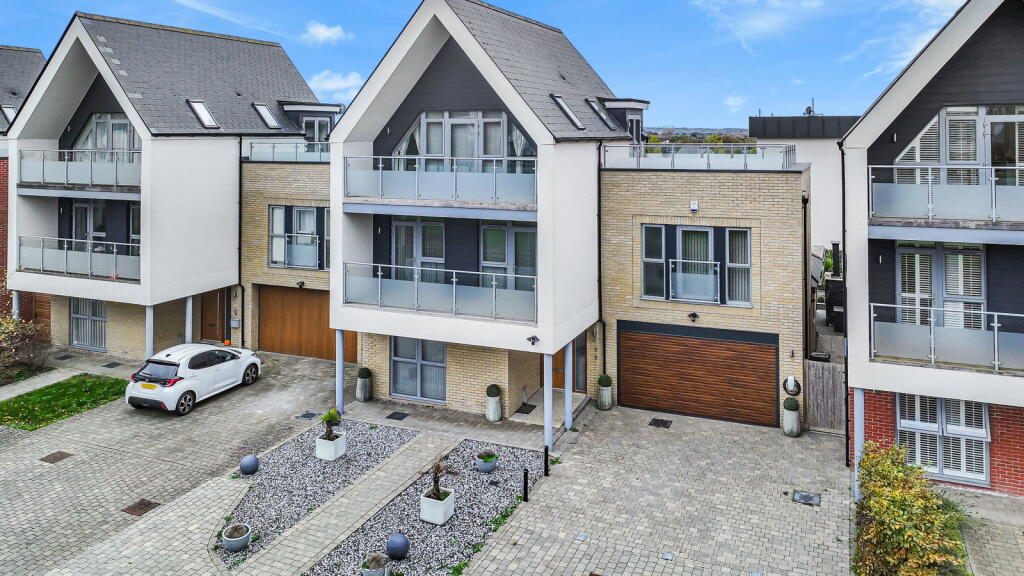
House for sale, 216 m²
Chelmsford
4 bedrooms·4 bathrooms
1.077.083 €
4.987 €/m²
Listed Nov 8, 2026
About this listing
Guide price £900,000-£1,000,000
***For viewings please quote reference DE185***
An extensively upgraded four bedroom home in sought after Beaulieu Park, occupying a private road position overlooking The Chase Park and its lovely pond. Combining approximately 2,324 sq ft of accommodation with exceptional outdoor entertaining space, a roof terrace, two balconies and a Tesla charger, this is a home you can move straight into and enjoy.
The quality of the interior sets this home apart. Carefully chosen finishes and bespoke additions run throughout, with hardwood flooring across the upper floors, upgraded fitted storage and a striking media wall giving the accommodation a polished, individual feel.
At the heart of the ground floor is an impressive kitchen, dining and family room measuring approximately 36 ft in length. A central island anchors the kitchen, while the generous layout provides space to cook, dine and spend time together without feeling crowded. French doors open onto the landscaped garden, connecting the main living space with the outdoor entertaining areas.
A separate living room offers a comfortable retreat, with its bespoke media wall creating a focal point for relaxed evenings. The entrance hallway, utility room and ground floor cloakroom bring everyday practicality, complemented by an integral double garage for parking and storage.
The bedroom accommodation is arranged over two further floors. The master bedroom occupies the top floor, creating a private retreat with extensive bespoke fitted wardrobes, its own en-suite bathroom and a balcony overlooking The Chase Park and its pond, with extensive views across Beaulieu. A separate roof terrace on this level enjoys views towards Chelmsford city centre, providing another generous space for morning coffee, summer evenings or entertaining.
Three further well proportioned bedrooms sit on the first floor. One benefits from an en-suite shower room, while two open onto a shared balcony overlooking the front of the house towards The Chase Park and its pond. A contemporary family bathroom completes this floor.
The garden has been transformed into a standout feature of the property, with distinct spaces for entertaining, unwinding and enjoying time at home.
A luxury swim spa sits alongside contemporary porcelain paving and low maintenance artificial lawn, while the extended covered seating and BBQ area makes outdoor dining an inviting prospect beyond the summer months. The result is a thoughtfully designed garden that feels like a natural extension of the living accommodation.
Off street parking for multiple vehicles, the integral double garage and a Tesla charger complete the practical benefits. A new boiler pump has also recently been installed.
With substantial accommodation, highly upgraded interiors and an outstanding choice of outdoor spaces, this is a home that offers much more than its four bedroom layout first suggests, all in one of Chelmsford’s most sought after residential settings.
Offered chain free.
Gordon Carlton Gardens offers an appealing balance of family life, green surroundings and commuter convenience. The private road directly in front of the house and the outlook over the park give this particular position a lovely sense of space. Beaulieu Park School is just around the corner, making the school run convenient, while the house is set far enough away to retain a more peaceful, open feel.
Beaulieu’s parks, landscaped open spaces and walking routes provide plenty of opportunity to get outdoors, while Beaulieu Square brings together everyday shopping, cafes and community facilities.
Beaulieu Park station provides direct services to London Liverpool Street, making the location particularly appealing for those travelling into the capital. Chelmsford city centre offers a wider choice of shopping, restaurants and leisure facilities, with the A12 providing connections further afield.
***For viewings please quote reference DE185***
*AI Image Disclaimer: Some images have been digitally enhanced or AI-staged for illustrative purposes only, to demonstrate the potential use of space. Buyers should refer to the original photographs and view the property in person to appreciate its true condition and layout.
What's included
Balcony
Terrace
Garage
Parking
TypeDetached house
Living Area216 m²
Bedrooms4
Bathrooms4
HeatingAsk Agent
Location
Map loading soon
Neighborhood data on demand
Nearby essentials will load when this section comes into view.
Listed on
Mortgage calculator
Estimated monthly payment
5.333 €/mo
Down payment10 % · 107.708 €
107.708 €969.375 € loan
Term
Total repayable1.599.968 €
Interest rate4.40 %
Representative estimate · Landomo is not a mortgage broker. · Rates updated April 2026