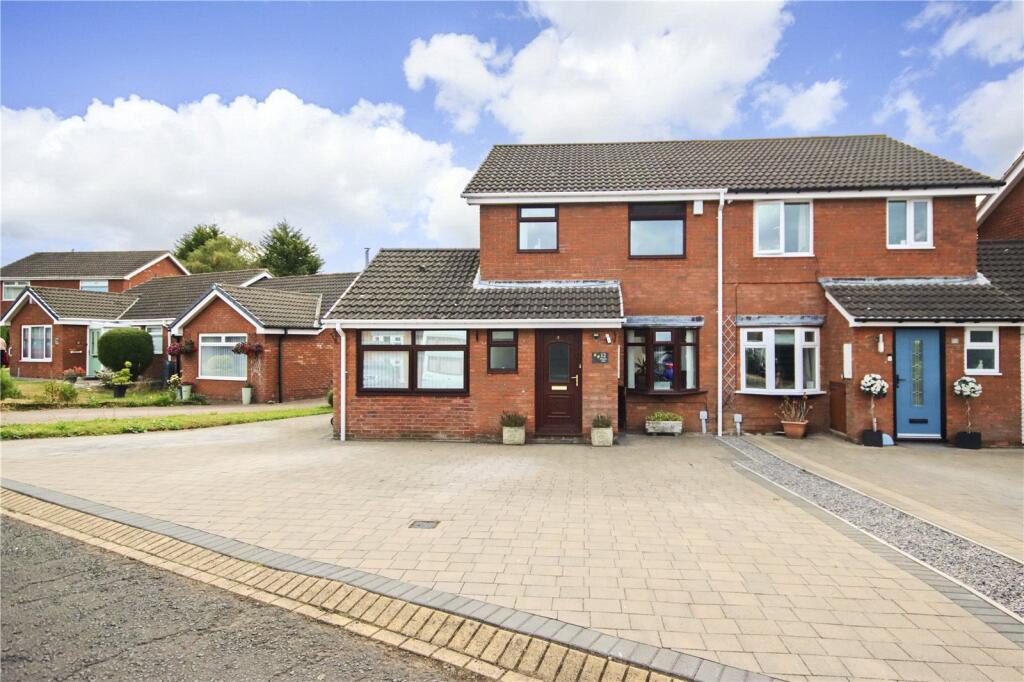
House for sale, 94 m²
Urpeth, County Durham
4 bedrooms·1 bathroom
263.287 €
2.800 €/m²
Listed Nov 5, 2026
About this listing
Set within a popular residential area, this extended three/four-bedroom semi-detached home offers spacious and versatile living, perfectly suited to a variety of buyers.
Ideally positioned for easy access to well-regarded local schools, the property is also conveniently placed for commuting via the A1(M) and Team Valley, offering excellent transport links and amenities nearby.
Upon entering, a welcoming vestibule provides access to a ground floor WC and leads into the main living area. Currently used as a dining room, this space showcases the home's flexibility. Double glazed doors open into the kitchen, which features painted wooden cabinetry, an integrated double oven, and space for an American-style fridge freezer. A breakfast bar comfortably seats two and flows into the impressive garden room extension — a bright and stylish space currently used as the main lounge, complete with French doors opening onto the rear garden.
Also on the ground floor is an additional versatile room, ideal as a home office, playroom, or fourth bedroom, with potential to add an en-suite if desired.
Upstairs, there are three well-proportioned bedrooms — two doubles and one single — with two of the rooms benefitting from built-in storage. A modern three-piece family bathroom completes the first-floor accommodation.
Externally, the home offers a generous paved driveway providing off-street parking for multiple vehicles, including space for a motorhome. The enclosed rear garden is mainly laid to lawn with mature planted borders, and features a built-in shed for additional storage. A separate utility space, accessed externally, includes plumbing and storage for a washing machine and tumble dryer — a practical touch for busy households.
IMPORTANT NOTE TO POTENTIAL PURCHASERS & TENANTS:
We endeavour to make our particulars accurate and reliable, however, they do not constitute or form part of an offer or any contract and none is to be relied upon as statements of representation or fact. The services, systems and appliances listed in this specification have not been tested by us and no guarantee as to their operating ability or efficiency is given. All photographs and measurements have been taken as a guide only and are not precise. Floor plans where included are not to scale and accuracy is not guaranteed. If you require clarification or further information on any points, please contact us, especially if you are traveling some distance to view. POTENTIAL PURCHASERS: Fixtures and fittings other than those mentioned are to be agreed with the seller. POTENTIAL TENANTS: All properties are available for a minimum length of time, with the exception of short term accommodation. Please contact the branch for details. A security deposit of at least one month’s rent is required. Rent is to be paid one month in advance. It is the tenant’s responsibility to insure any personal possessions. Payment of all utilities including water rates or metered supply and Council Tax is the responsibility of the tenant in most cases.
QCT260598/2
What's included
Garden
Parking
TypeSemi-detached house
Living Area94 m²
Bedrooms4
Bathrooms1
Energy ClassC
HeatingGas Central
MunicipalityUrpeth
Location
Map loading soon
Neighborhood data on demand
Nearby essentials will load when this section comes into view.
Listed on
Mortgage calculator
Estimated monthly payment
1.304 €/mo
Down payment10 % · 26.329 €
26.329 €236.958 € loan
Term
Total repayable391.103 €
Interest rate4.40 %
Representative estimate · Landomo is not a mortgage broker. · Rates updated April 2026