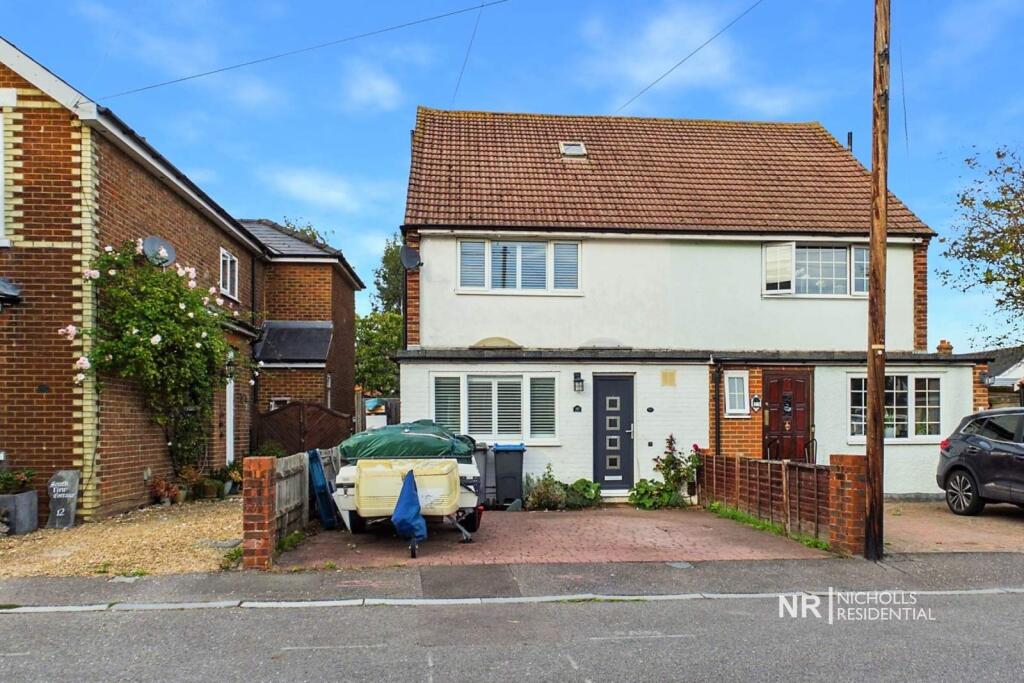
House for sale
London, Malden Rushett
5 bedrooms·2 bathrooms
738.683 €
Listed Oct 9, 2026
About this listing
Deceptively spacious throughout is this wonderful five bedroom, extended semi detached house located in the village of Malden Rushett which is nestled between the towns of Epsom‚ Chessington and Leatherhead. The property is very well presented with a beautiful rear garden and off street driveway parking. On the ground floor there is a stunning open plan kitchen/dining/lounge area‚ bi-fold doors‚ study‚ utility room and cloakroom/wc. There are three bedrooms and the modern family bathroom on the first floor with two further bedrooms on the second floor. Viewing this fabulous property is highly recommended
Reception/Study
2.60m x 3.41m (8.53" x 11.19")
Window to rear, stairs, door to:
Utility
1.90m x 1.33m (6.23" x 4.36")
Storage cupboard, double door, door to:
Kitchen/Dining Room
4.54m x 6.8m (14.90" x 22.31")
Window to side, open plan, door to:
Lounge
4.45m x 3.19m (14.60" x 10.47")
Bi-fold door, door to:
Hall
1.84m x 5.26m (6.04" x 17.26")
Door to:
WC
0.82m x 1.72m (2.69" x 5.64")
Window to rear.
Bedroom 1
3.50m x 3.56m (11.48" x 11.68")
TwoStorage cupboard, three double doors, door to:
Bathroom
1.67m x 2.42m (5.48" x 7.94")
Two windows to side.
Bedroom 2
2.66m x 3.19m (8.73" x 10.47")
Window to front, door to:
Bedroom 3
1.84m x 3.19m (6.04" x 10.47")
Window to front, door to:
Landing
2.77m x 2.42m (9.09" x 7.94")
Door.
Bedroom 5
2.92m x 2.13m (9.58" x 6.99")
Window to side, skylight, door to:
Bedroom 4
3.81m x 2.15m (12.50" x 7.05")
Window to side, skylight, Storage cupboard, double door, door to:
What's included
Garden
Parking
TypeSemi-detached house
Bedrooms5
Bathrooms2
HeatingGas
MunicipalityLondon
Location
Map loading soon
Neighborhood data on demand
Nearby essentials will load when this section comes into view.
Listed on
Mortgage calculator
Estimated monthly payment
3.658 €/mo
Down payment10 % · 73.868 €
73.868 €664.815 € loan
Term
Total repayable1.097.287 €
Interest rate4.40 %
Representative estimate · Landomo is not a mortgage broker. · Rates updated April 2026