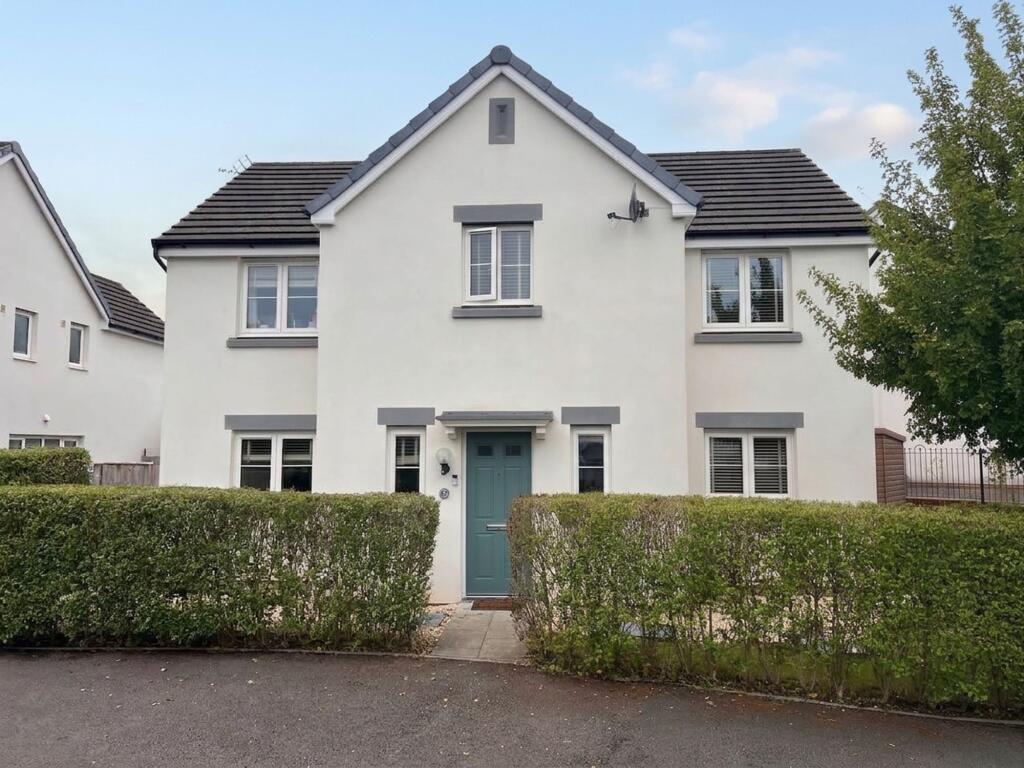
House for sale, 126 m²
Cardiff
4 bedrooms·2 bathrooms
653.305 €
5.184 €/m²
Listed Sep 10, 2026
About this listing
Situated in a highly sought-after position on this conveniently located development on the periphery of Ystradowen village lies this well-presented four-bedroom family home with a garage conversion.
The ENTRANCE HALL has stairs rising to the first-floor galleried landing and a door leading to a cloak/storage cupboard. The hallway has high-quality vinyl wood-effect flooring, which continues into the lounge.
The LOUNGE is a generously sized dual-aspect room with a window to the front and glazed French doors providing views and access into the rear garden. The room benefits from an electric feature fire set within an ornate stone fireplace.
The impressive open-plan KITCHEN/DINING ROOM is flooded with natural light from a window and glazed French doors leading into the rear garden. It offers an extensive range of high-gloss cream-coloured base and wall-mounted with complementing worksurface units. Integrated oven, a four-burner gas hob with cooker hood over, dishwasher, and fridge/freezer. The room has porcelain tiled flooring, which continues through an open double doorway into the UTILITY ROOM.
The utility room, with a window to the front and a glazed pedestrian door to the side, has a continuation of the same units and roll-top work surface as the kitchen. The central heating boiler is housed within a wall unit. There is space and plumbing for a washing machine and tumble dryer, a door leads to a built-in storage cupboard.
Completing the ground floor accommodation is a CLOAKROOM with a window to the front, a white two-piece suite, and ceramic tiled flooring.
The first-floor landing, with loft access, provides access to the four bedrooms.
BEDROOM ONE is located at the front of the house and enjoys views across the development towards the greenbelt area. The room benefits from built-in wardrobe cupboards, a large airing cupboard housing the pressurised hot water tank with additional storage space, and an EN-SUITE SHOWER ROOM featuring a fully tiled double shower cubicle with a mains-powered shower.
BEDROOM THREE, also is located at the front of the property, and enjoys the same views as Bedroom One.
BEDROOMS TWO and FOUR are located at the rear of the house, enjoying views over the garden and towards the greenbelt beyond. The bedrooms flank the family bathroom, which houses a white three-piece suite with ornate ceramic tiled splashbacks.
The owners have partially converted the detached garage to create a home office/living space. It benefits from glazed French doors and a window providing access to and views of the garden. It features a fitted range of bespoke storage units and book shelving. It benefits from power and lighting and has a wall-mounted electric panel heater.
The private enclosed landscaped rear garden is extensively laid to lawn, with a decked patio extending from the rear of the house, together with an additional paved patio and ornate gravel seating area along the rear boundary. The garden is bordered by overlap timber fencing.
EPC Rating: B
Disclaimer
These particulars are provided as a guide only and do not form part of any offer or contract. Information is supplied by the seller and is believed to be correct at the time of publication, purchasers should rely on their own inspections and professional advice. All measurements/ floorplans and distances are approximate. Services and appliances have not been tested. Images, CGI and enhanced photographs are for illustration only. Money Laundering Regulations: Purchasers must complete identity and anti-money laundering checks. A mandatory compliance and administration fee of £65 (inclusive of VAT) per property purchase applies. Referral Fees: Herbert R Thomas may receive a fee if a client chooses a recommended mortgage adviser, solicitor or other professional service. Clients are under no obligation to use recommended providers, and any referral arrangement will be disclosed in advance. All negotiations must be conducted through Herbert R Thomas.
What's included
Garden
Parking
Key Stats
Key Stats
TypeDetached house
Living Area126 m²
Bedrooms4
Bathrooms2
Energy ClassB
HeatingGas Central
Location
Map loading soon
Neighborhood data on demand
Nearby essentials will load when this section comes into view.
Listed on
Mortgage calculator
Estimated monthly payment
3.235 €/mo
Down payment10 % · 65.331 €
65.331 €587.974 € loan
Term
Total repayable970.460 €
Interest rate4.40 %
Representative estimate · Landomo is not a mortgage broker. · Rates updated April 2026