House for sale
York
2 bedrooms·1 bathroom
278.486 €
Listed Oct 2, 2026
About this listing
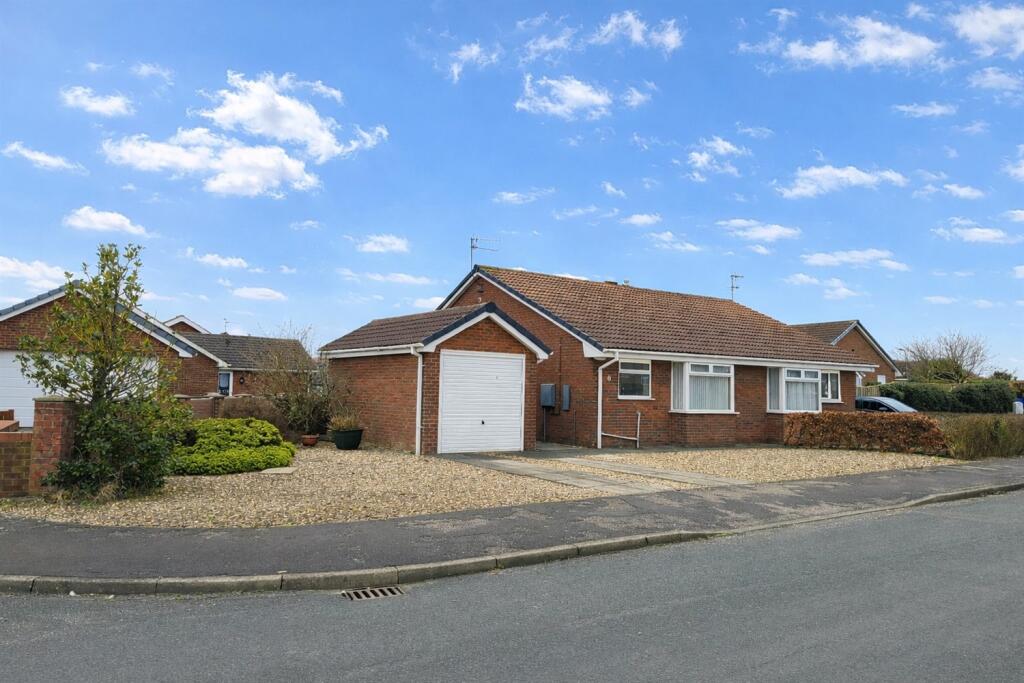
A modernised, semi-detached bungalow is situated in a quiet cul-de-sac and is offered for sale with vacant possession and no onward chain. The property provides spacious two-bedroom accommodation, and features a newly constructed, large south-facing conservatory.
Benefiting from recently updated gas-fired central heating, full uPVC double glazing throughout with uPVC soffits and fascia boards.
Outside, the front garden is finished with low-maintenance pebbles, while the rear and side gardens have been professionally landscaped.
A large paved driveway provides substantial off-street parking for multiple vehicles, leading to a generously sized detached garage.
For sale with vacant possession and no onward chain.
Viewing is recommended.
Entrance
UPVC double glazed side entrance door, leading into the entrance hall.
Entrance Hall (L-shaped)
Doors off to the kitchen, lounge/diner, shower room and to the bedrooms. Built in utility cupboard.
Conservatory 4.8m (15'9) x 3.2m (10'6)
Facing south, a newly installed UPVC conservatory in anthracite grey with heat retention glass roof, windows to three sides and double doors leading out to the rear garden. Fitted blinds. Electric under floor heating. Door leading into the second bedroom/study.
Kitchen 2.19m (7'2) x 3.86m (12'8)
Tiling to the walls with a range of modern fitted floor and wall cupboards, worktops and sink unit with UPVC double glazed window over, looking to the front garden. Plumbing for an automatic washing machine or dishwasher. Standing room for a fridge and freezer. Freestanding electric cooker with extractor unit above.
Lounge / Diner 6.14m (20'2) x 3.09m (10'2)
UPVC double glazed bay window, looking over at the front garden. Television and telephone points. Two central heating radiators. Fitted electric coal effect fire.
Shower Room
Tiling to the walls with a white coloured suite, comprising a pedestal handwash basin, low suite w.c. and good-sized shower cubicle with mains shower fitting over. Centrally heated towel rail. UPVC double glazed window.
Bedroom 4.37m (14'4) x 2.67m (8'9)
Central heating radiator. UPVC double glazed window, looking through the conservatory to the rear garden.
Bedroom 2.69m (8'10) x 2.61m (8'7)
Central heating radiator. UPVC double glazed sliding door leading into the conservatory.
Outside
A paved driveway, providing for offstreet parking and leading to a detached garage, with the rest of the frontage pebbled for additional parking. The rear garden has porcelain tile pathways, with turf and flower beds.Outdoor lighting and water tap.
Garage 5.5m (18'1) x 2.75m (9'0)
A brick built detached garage having the benefit of power and lighting. UPVC double glazed window to the rear. Up and over garage door.
What's included
Garden
Garage
TypeBungalow
Bedrooms2
Bathrooms1
HeatingAsk Agent
Location
Map loading soon
Neighborhood data on demand
Nearby essentials will load when this section comes into view.
Listed on
Mortgage calculator
Estimated monthly payment
1.379 €/mo
Down payment10 % · 27.849 €
27.849 €250.637 € loan
Term
Total repayable413.680 €
Interest rate4.40 %
Representative estimate · Landomo is not a mortgage broker. · Rates updated April 2026