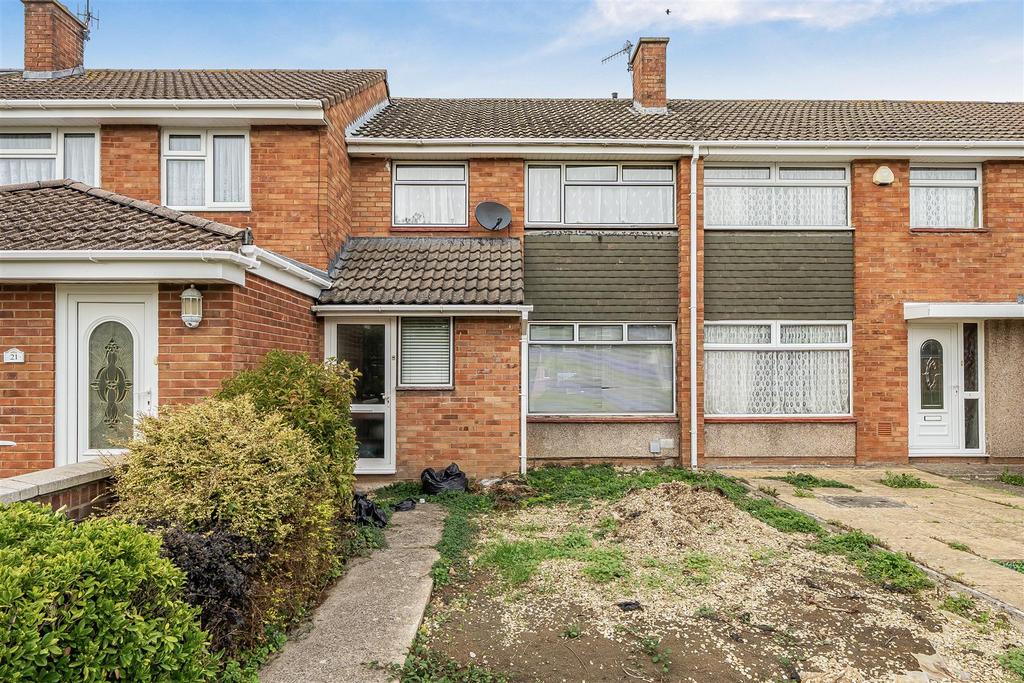
House for sale, 82 m²
Bristol, St Giles, Hengrove
3 bedrooms·1 bathroom
354.108 €
Listed Oct 3, 2026
About this listing
OFFERED WITH NO ONWARD CHAIN. This well-proportioned three-bedroom home offers approximately 882 sq ft of accommodation, with a layout that works brilliantly for both family life and entertaining. You enter the property via a useful porch before stepping into the generous living room. At over 16ft in length, there is plenty of space for comfortable seating, creating a relaxing retreat to unwind at the end of the day. From here, the accommodation flows through into the dining room, providing a fantastic space for family meals or hosting friends, with direct access out to the rear garden helping to bring the outside in during the warmer months. The kitchen sits alongside the dining room and offers a practical workspace with plenty of potential to make it your own. Together, the kitchen and dining room form the heart of the home and, subject to the relevant permissions, could also offer exciting scope for somebody looking to create a more open-plan style of living. Upstairs, bedroom one is a generous double measuring approximately 13ft, while bedroom two is another well-proportioned double and benefits from built-in storage. The third bedroom is a really versatile space, perfectly suited as a child's bedroom, nursery or home office depending on the occupier's needs. Completing the first floor is the family bathroom. Externally, this home benefits from front and rear gardens, with the latter being the larger and a particularly attractive feature thanks to its south-facing aspect. The rear garden is an ideal space to relax and enjoy the warmer months, being primarily laid to lawn with a useful patio area for al fresco dining, alongside a generous storage shed. Overall, this is a fantastic three-bedroom home with a practical layout, generous living space and plenty of versatility – an ideal opportunity for somebody looking to put their own stamp on a property and create a home to enjoy for years to come. Living Room - 5.09 x 3.98 max (16'8" x 13'0" max ) - Dining - 3.35 x 2.75 (10'11" x 9'0") - Kitchen - 3.35 x 2.27 (10'11" x 7'5") - Bedroom One - 3.97 x 2.87 (13'0" x 9'4") - Bedroom Two - 3.04 x 2.73 (9'11" x 8'11") - Bedroom Three - 3.11 x 2.17 (10'2" x 7'1") - Basthroom - 1.94 x 1.65 (6'4" x 5'4") - Tenure - Freehold - Council Tax Band - C -
What's included
Garden
Parking
TypeTerraced house
Living Area82 m²
Bedrooms3
Bathrooms1
Energy ClassC
HeatingAsk Agent
Location
Map loading soon
Neighborhood data on demand
Nearby essentials will load when this section comes into view.
Mortgage calculator
Estimated monthly payment
1.753 €/mo
Down payment10 % · 35.411 €
35.411 €318.697 € loan
Term
Total repayable526.014 €
Interest rate4.40 %
Representative estimate · Landomo is not a mortgage broker. · Rates updated April 2026