House for sale
Llandudno
2 bedrooms·1 bathroom
203.382 €
Listed Sep 11, 2026
About this listing
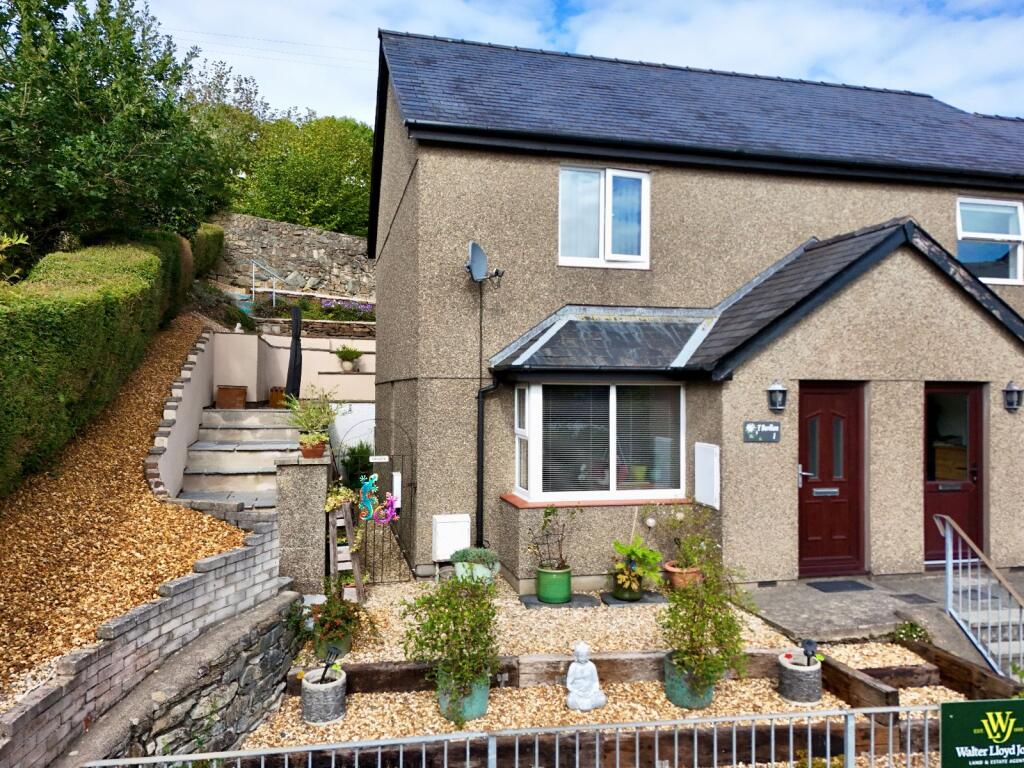
1 Y Berllan is a beautifully presented two-bedroom end-of-terrace property, occupying an elevated
position within easy walking distance of the town.
Offering comfortable and well-maintained accommodation, the property is ideally suited to a range of buyers and is ready to move into.
The property benefits from UPVC double glazing and gas-fired central heating, with a relatively new
boiler having been installed. Externally, the gardens have been thoughtfully enhanced to provide
attractive, low-maintenance outdoor spaces to both the front and rear.
A further benefit is the private off-road parking to the front of the property, with an allocated space
ensuring convenient parking for one vehicle.
The property is accessed via a front door into an entrance hallway with stairs leading to the first floor landing, a sitting room is located to the front, with window enjoying distant views towards Cader Idris Mountain Range. The sitting room leads through into the kitchen/dining room, with a door leading into the rear garden.
To the first floor, there is a landing providing access to the two double bedrooms with fitted storage and the bathroom.
1 Y Berllan provides a ready to move into home and viewing is highly recommended to appreciate everything that it has to offer.
Location
The ancient market town of Dolgellau sits within an area of outstanding natural beauty set in the Southern Snowdonia National Park, at the foot of the Cader Idris mountain range. Dolgellau is an excellent base for walkers and outdoor pursuits. The town provides a small cottage hospital, primary & secondary schools, a tertiary college as well as restaurants, pubs, library, rugby & cricket clubs and is within 10 miles of the coast and 6 miles of a main line railway station.
Council Tax Band: B - £1,915.71
Tenure: Freehold
Hallway
1.6m x 2.9m
Steps up from paved pathway:
Radiator, carpet.
Sitting Room
3.56m x 4.93m
(16'2" into bay window x 11'8")
Bay window to front with panoramic views, window to side, coved ceiling, feature fire place housing electric fire, understairs storage, radiator, carpet.
From sitting room archway through into:
Kitchen/ Breakfast Room
2.82m x 4.57m
Window to rear, half glazed door to rear, 4 wall units, 7 base units, timber effect worktop, stainless steel sink and drainer, tiled splashback, space for electric cooker, extractor hood, space for fridge freezer, space for washing machine, gas central heating boiler, radiator, laminate flooring.
Landing
1.09m x 1.7m
From hallway carpeted stairs up to landing
Airing cupboard, mains fire alarm, radiator, carpet.
Bedroom 1
3.0m x 3.58m
Window to front with panoramic views of Cader Idris Range, built in deep double wardrobe, radiator, carpet.
Bedroom 2
2.49m x 3.3m
Window to rear, access to roof space with pull down steps, boarded and insulated attic, coved ceiling, built in deep double wardrobe, shelving, radiator, carpet.
Bathroom
1.96m x 2.03m
Window to rear, fully tiled walls, panel bath with shower attachment, bi-fold shower screen, vanity hand wash basin, low level WC, extractor fan, heated towel rail, cushion flooring.
Outside
To the Front: paved path, gravelled seating area, terraced garden with wrought iron railings. Gated access to side leading to rear of property.
To the Rear: Steps to side leading to low maintenance terraced garden, with planted borders.
To the front of the property at road level there is an allocated car parking space.
What's included
Terrace
Key Stats
Key Stats
TypeTerraced house
Bedrooms2
Bathrooms1
HeatingGas
Location
Map loading soon
Neighborhood data on demand
Nearby essentials will load when this section comes into view.
Listed on
Mortgage calculator
Estimated monthly payment
1.007 €/mo
Down payment10 % · 20.338 €
20.338 €183.044 € loan
Term
Total repayable302.117 €
Interest rate4.40 %
Representative estimate · Landomo is not a mortgage broker. · Rates updated April 2026