House for sale, 138 m²
London
4 bedrooms·3 bathrooms
1.281.603 €
9.287 €/m²
Listed Sep 7, 2026
About this listing
Set in the highly sought-after Hillside Gardens, Walthamstow, and just a short stroll from Wood Street Station, this impressive double-fronted home offers exceptional proportions, versatile living accommodation and fantastic potential for a growing family.
Approached via a private driveway providing off-street parking for one to two cars, the property immediately makes an excellent first impression. Internally, the ground floor offers an abundance of living and entertaining space, with three generously proportioned reception rooms. One of these rooms benefits from its own ensuite wet room, making it particularly versatile and suitable for use as a fifth bedroom, guest suite, home office or additional reception room, depending on the needs of the new owner.
The property has been substantially extended across the ground floor, creating a truly impressive open-plan kitchen/diner. This generous space forms the heart of the home, providing ample room for family dining, entertaining and everyday living, while offering direct access to the rear garden.
To the rear is a substantial garden, considerably larger than many found locally, with the added benefit of wheelchair access. The garden provides an excellent outdoor space for families, entertaining and relaxation, while also offering considerable potential for further landscaping or adaptation to suit individual requirements.
The first floor continues to impress, comprising four well-proportioned bedrooms. The principal bedroom benefits from its own ensuite, while a separate family bathroom serves the remaining bedrooms.
Above, the property boasts an exceptionally generous loft space, currently providing an abundance of valuable storage and offering further potential to extend, subject to the necessary planning permissions and consents.
With its impressive frontage, substantial living accommodation, five-bedroom potential, large rear garden, off-street parking and scope for future enlargement, this is a rare opportunity to acquire a sizeable and highly versatile family home in a popular Walthamstow location.
Ideally positioned for the amenities of Wood Street and with Wood Street Station just a short walk away, this is a home that combines excellent connectivity with the space and flexibility demanded by modern family life.
Driveway To Front
Space for 1/2 cars.
Porch
1.83m x 0.8m
Hallway
8.32m x 1.66m
Lighting, coving, electrical sockets, flooring, storage under stairs, multiple radiators.
Reception Room
3.52m x 5.06m
Fireplace, double glazed bay window, radiator, coving, carpeted, electrical sockets.
Reception Room 2
3.54m x 4.2m
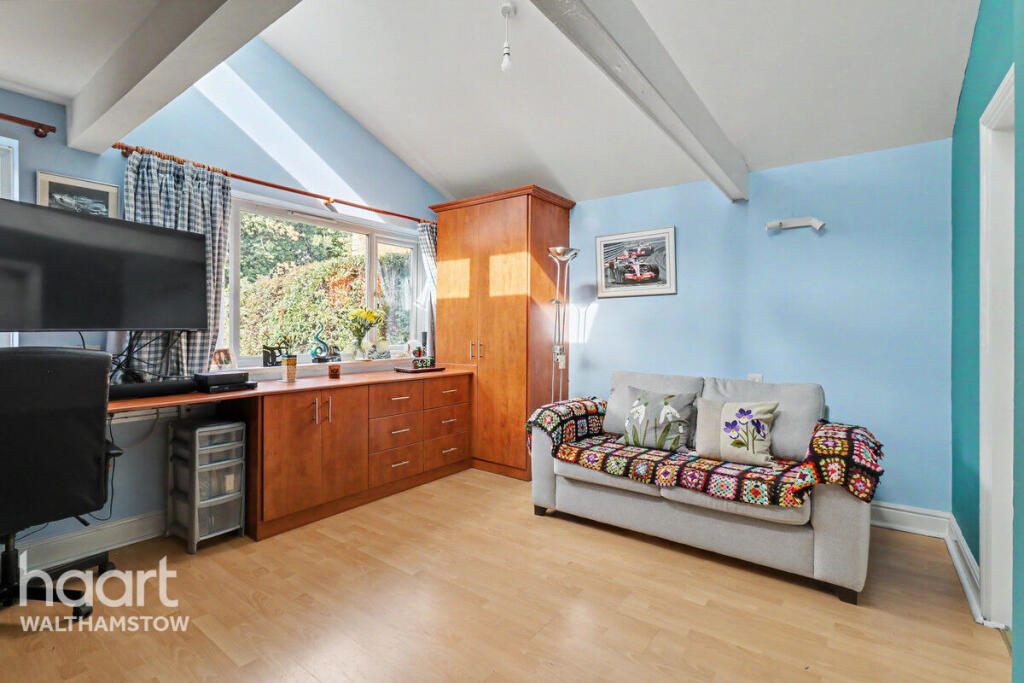
Flooring, lighting, built in storage, double glazed windows, electrical sockets, radiator, access to wet room.
Study Room
2.08m x 2.95m
Flooring, radiator, lighting, coving, electrical sockets, double glazed window, access to utility room.
Utility Room
1.68m x 2.14m
Worcester combination boiler, mega flow tank, lighting, electrical sockets.
Kitchen/Diner
7.9m x 3.19m
Floor and wall kitchen units, lino tiled flooring, radiators, dado rail, lighting, integrated gas hob/oven and extractor, integrated dishwasher, integrated fridge/freezer, splashback tiles. Upvc double glazed doors leading to garden
Wet Room
3.27m x 2.55m
Lino flooring, tiled walls, radiator, wash basin, shower attachment, lighting, Velux window
Bedroom One
4.98m x 3.32m
Flooring, lighting, electrical sockets, fitted wardrobes, double glazed windows.
Bedroom Two
4.53m x 3.13m
Flooring, lighting, electrical sockets, fitted wardrobes, double glazed windows, radiator, access to ensuite
Ensuite
2.65m x 1.96m
Tiled flooring and walls, bidet, integrated bath/shower, wash basin, opaque double glazed windows, radiator.
Bedroom Three
4.05m x 1.97m
Lighting, electrical sockets, double glazed window, radiator.
Bedroom Four
3m x 1.82m
Lighting, electrical sockets, double glazed window, flooring, built in storage.
First Floor Landing
3.21m x 2.19m - Furthest Points
Flooring, picture rail, loft access, picture rail.
First Floor Bathroom
2.55m x 1.95m - Furthest Points
Wash basin, tiled walls and flooring, integrated bath, walk in shower, opaque double glazed windows, extractor, lighting.
Rear Garden
Mature garden with wheelchair access, storage shed to the rear. Laid to lawn area with mature shrubs and trees along borders.
Disclaimer
haart Estate Agents also offer a professional, ARLA accredited Lettings and Management Service. If you are considering renting your property in order to purchase, are looking at buy to let or would like a free review of your current portfolio then please call the Lettings Branch Manager on the number shown above.
haart Estate Agents is the seller's agent for this property. Your conveyancer is legally responsible for ensuring any purchase agreement fully protects your position. We make detailed enquiries of the seller to ensure the information provided is as accurate as possible. Please inform us if you become aware of any information being inaccurate.
What's included
Garden
Parking
Key Stats
Key Stats
TypeTerraced house
Living Area138 m²
Bedrooms4
Bathrooms3
HeatingAsk Agent
Location
Map loading soon
Neighborhood data on demand
Nearby essentials will load when this section comes into view.
Listed on
Mortgage calculator
Estimated monthly payment
6.346 €/mo
Down payment10 % · 128.160 €
128.160 €1.153.443 € loan
Term
Total repayable1.903.775 €
Interest rate4.40 %
Representative estimate · Landomo is not a mortgage broker. · Rates updated April 2026