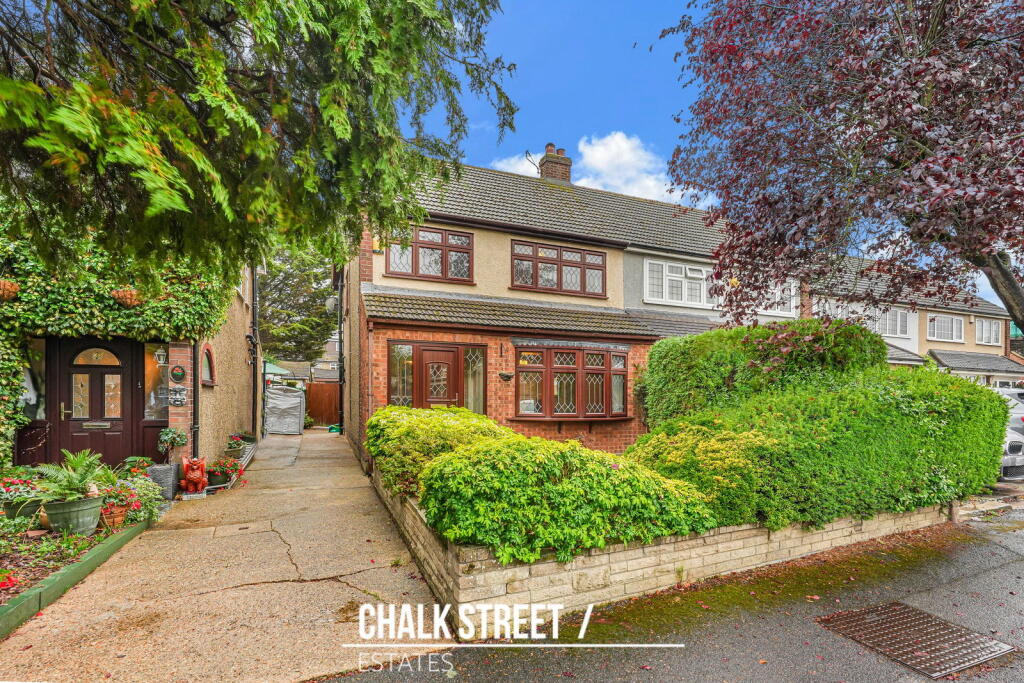
House for sale, 136 m²
London, Emerson Park
3 bedrooms·1 bathroom
592.522 €
4.356 €/m²
Listed Oct 12, 2026
About this listing
Guide Price £500,000 - £525,000
Positioned within the popular County Park Estate, just a short stroll from local shops and only 0.3 miles from Ofsted ‘Outstanding’ rated Nelmes Primary School, is this well-presented three double bedroom semi-detached house.
Upon entering, you are greeted by a welcoming entrance hallway, with stairs rising to the first floor.
The hallway leads into the front reception/dining room, featuring a large walk-in bay window which allows an abundance of natural light to flood the room. Offering ample space for both living and dining, the room is further enhanced by sliding doors providing direct access to the rear garden.
Also accessed from the hallway is the kitchen, which comprises numerous wall and base units, ample worktop space and integrated appliances including a washing machine and dishwasher. A single door provides direct access to the rear garden.
Heading upstairs, there are two spacious double bedrooms and a further single bedroom, currently arranged as an office. All three rooms are well presented and offer ample space for wardrobes and additional furnishings.
A family bathroom completes this level, comprising a three-piece suite.
Accessed from the office, a further staircase leads to the largest bedroom, which benefits from fitted wardrobes and provides a generous and versatile additional living space.
Externally, the property benefits from a shared driveway leading to the side gate access to the rear garden and a well maintained front garden. Subject to relevant permissions, there is potential for off street parking.
The south-facing rear garden commences with a patio area, leading onto a neatly maintained lawn. At the far end of the garden is a generous garage, providing excellent additional storage and practical space.
Viewing is highly recommended to fully appreciate the convenient location, versatile accommodation and attractive outdoor space this home has to offer within this desirable residential setting.
According to the vendor:
Heating: Gas
Broadband: Broadband available, supplier understood to be Virgin
Mobile Coverage: Good mobile phone signal
Sewerage: Connected to the mains sewer network
In compliance with The Money Laundering Regulations 2017, we are legally obligated to verify the identity of all prospective purchasers. This process requires the review of valid photographic identification and an official proof of address.
Should your offer on a property marketed by Chalk Street Estates be accepted, you will be required to complete identity verification through our secure third-party provider, Blinc UK. A non-refundable fee of £15 per purchaser is payable in advance of the verification checks.
Please note that a sale cannot be formally agreed, and a memorandum of sale cannot be issued, until all parties have provided valid identification and the verification process has been successfully completed.
What's included
Garage
TypeSemi-detached house
Living Area136 m²
Bedrooms3
Bathrooms1
HeatingGas Central
MunicipalityLondon
Location
Map loading soon
Neighborhood data on demand
Nearby essentials will load when this section comes into view.
Listed on
Mortgage calculator
Estimated monthly payment
2.934 €/mo
Down payment10 % · 59.252 €
59.252 €533.270 € loan
Term
Total repayable880.170 €
Interest rate4.40 %
Representative estimate · Landomo is not a mortgage broker. · Rates updated April 2026