House for sale, 186 m²
Pickering, North Yorkshire
4 bedrooms·2 bathrooms
451.059 €
2.425 €/m²
Listed Sep 21, 2026
About this listing
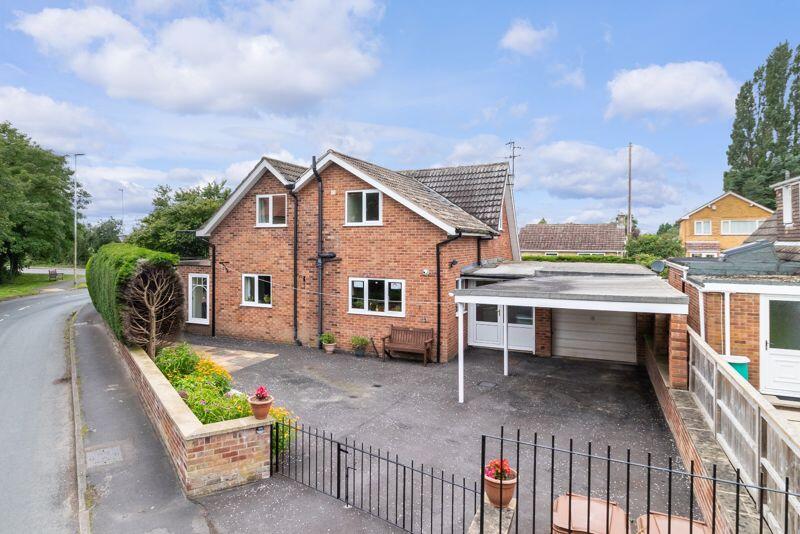
Situated upon a generous corner plot on the corner of Malton Road and Crossgate Lane, Cheric is the last house on the left-hand side as you leave Pickering on the Malton Road, just before the Mickle Hill development. The property comprises a surprisingly substantial detached house, which provides over 2,000 square feet of versatile and well-proportioned accommodation. The property has been subject to some recent improvements, including an updated heating system and landscaping to create a large driveway.
The accommodation is well presented throughout and provides the following. Entrance hall, study, large breakfast kitchen with a modern range of units, rear hall with a cloakroom and utility area. Large dual aspect sitting room, dining room and a south facing conservatory with doors which lead out into the garden. Upstairs is a large main bedroom with south facing balcony and en-suite shower room. There are a further three double bedrooms and house bathroom. The property is largely Upvc double glazed throughout and has gas fired central heating.
There is a large driveway to the rear with access off Crossgate Lane which provides a good level of off street parking, alongside a car port and an integral single garage. The gardens lie to three sides and are sheltered and private set behind mature hedges and being largely laid to lawn are easy to maintain.
Pickering is a bustling market town, famous for its castle and steam railway, and located on the southern boundary of the North York Moors National Park and close to the heritage coastline. The town offers a wide range of amenities, including primary and secondary school, sports centre, restaurants, public houses and an array of retailers.
ENTRANCE PORCH
Upvc front door. Casement window to the side. Glazed door through to:
ENTRANCE HALLWAY
Radiator. Stairs up with under stairs cupboard. Coving. Thermostatic control. Doors through to the Study, Sitting Room and Kitchen
STUDY
7' 7'' x 5' 8'' (2.31m x 1.73m)
Dual aspect with windows to the front and side. Radiator. Coving. Telephone point.
SITTING ROOM
21' 0'' x 11' 10'' (6.40m x 3.60m)
Dual aspect with bay window to the side and casement window to the front elevation. Inset spotlights and central light controlled on a dimmer. Two radiators. Electric feature fireplace with a marble hearth and surround and timber mantelpiece. Television point. Telephone point.
DINING ROOM
11' 6'' x 10' 10'' (3.50m x 3.30m)
Casement window to the rear. Two radiators. Coving. Door through to the Kitchen. Double doors through to;
BREAKFAST KITCHEN
21' 7'' x 14' 2'' (6.57m x 4.31m)
Range of fitted base and wall units with glass fronted display cabinets and fitted wine rack. Island unit with granite effect tops and with breakfast bar. Under cupboard lighting. One and a half bowl acrylic sink unit. Integrated dishwasher. Boulter Berdurus gas fired central heating boiler concealed in wall cupboard with boiler controls beneath. Casement windows to the rear and side. Tiled floor. Electric cooker point. Extractor hood over. Radiator. Recessed ceiling light. Space for an American fridge freezer.
REAR HALL
Radiator. Tiled floor. Glazed door out to the front porch. Glazed door to the rear porch. Alarm point.
UTILITY ROOM
7' 5'' x 6' 7'' (2.26m x 2.01m)
Upvc double glazed door. Tiled floor. Fitted base and wall units incorporating automatic washing machine point.
CLOAKROOM
5' 11'' x 2' 11'' (1.80m x 0.89m)
Low flush WC. Corner wash hand basin. Tiled floor. Window to the front. Radiator.
FRONT PORCH
6' 3'' x 3' 3'' (1.90m x 0.99m)
Tiled floor. Door to the garage. Upvc window.
FIRST FLOOR
LANDING
Loft access hatch. Large walk in storage cupboard with velux roof light and hanging space.
MASTER BEDROOM
11' 10'' x 10' 6'' (3.60m x 3.20m)
South facing fully glazed door leading out onto the balcony which overlooks the garden. Casement window to the side. Radiator. Fitted wardrobes. Telephone point. Television point.
EN-SUITE SHOWER ROOM
7' 7'' x 5' 3'' (2.31m x 1.60m)
Walk in shower cubicle with electric shower. Wash hand basin set in vanity unit. Low flush WC. Electric light and shaver point. Tiled floor. Extractor fan. Chrome heated ladder towel rail.
BEDROOM TWO
1' 10'' x 11' 8'' (0.56m x 3.55m)
Radiator. Fitted range of wardrobes. Eaves storage cupboards to both sides with shelving and hanging space. Television point.
BEDROOM THREE
10' 10'' x 9' 10'' (3.30m x 2.99m)
Radiator, window to the side. Fitted cupboard with hot water cylinder. Television point. Eaves storage.
BEDROOM FOUR
10' 10'' x 9' 2'' (3.30m x 2.79m)
Casement window to the rear. Radiator. Television point.
BATHROOM
7' 7'' x 7' 1'' (2.31m x 2.16m)
Matching white suite: bath with electric shower overhead. Low flush WC. Pedestal wash hand basin. Velux roof light. Tiled floor. Chrome heated ladder towel rail. Extractor fan.
INTEGRAL GARAGE
18' 1'' x 8' 10'' (5.51m x 2.69m)
Up and over door. Window to the front. Electric light and power.
What's included
Garden
Parking
TypeDetached house
Living Area186 m²
Bedrooms4
Bathrooms2
HeatingAsk Agent
MunicipalityPickering
Location
Map loading soon
Neighborhood data on demand
Nearby essentials will load when this section comes into view.
Listed on
Mortgage calculator
Estimated monthly payment
2.233 €/mo
Down payment10 % · 45.106 €
45.106 €405.953 € loan
Term
Total repayable670.032 €
Interest rate4.40 %
Representative estimate · Landomo is not a mortgage broker. · Rates updated April 2026