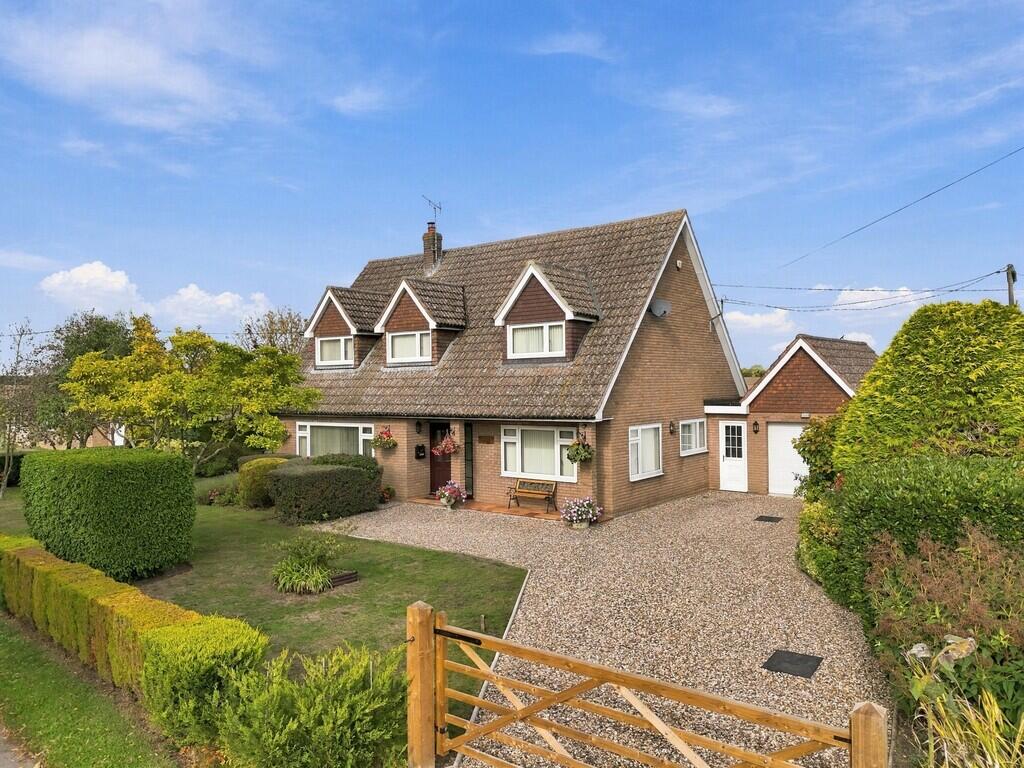
House for sale, 209 m²
West Suffolk, Brockley
4 bedrooms·3 bathrooms
746.090 €
3.569 €/m²
Listed Oct 13, 2026
About this listing
A spacious and well-presented detached family home occupying a prominent position on this quiet country lane with an accommodation schedule of approximately 2248 sq.ft. set within mature gardens of approximately 0.23 acres. The property has been subject to a steady programme of cosmetic updates during the current owner's tenure and now presents well with the likes of updated bath/shower rooms, inset log burning stove, well-appointed kitchen/breakfast room and garaging.
ENTRANCE HALL: With stairs rising to first floor and built in storage cupboard with oak faced doors. Doors to:-
SITTING ROOM: With dual aspect windows to front and side with inset feature fireplace housing a log burning stove with secure door. Double doors opening to:-
DINING ROOM: Window to side aspect and French style double doors leading to the rear as well as providing exceptional views of the countryside bounding the rear of the property. Door back to central hallway and door to:-
KITCHEN/BREAKFAST ROOM: Well-appointed with a range of matching wall and base units including several integrated appliances including a gas 5-ring hob with extractor over, integrated dual ovens, integrated wine chiller, fridge and dishwasher. Window to side aspect and door to:-
UTILITY ROOM: With further spaces for white goods including a freestanding fridge/freezer and spaces for a washing machine and dryer. Personnel door leading to the rear terracing.
OFFICE/BEDROOM 4: A versatile space currently used as an office with dual aspect windows to front and side but equally useable as an additional bedroom.
SHOWER ROOM: White suite comprising WC, hand wash basin and shower.
SIDE HALL: A notable addition to the side of the property linking the property with the garage and housing the oil-fired boiler, water cylinder and water softener.
First floor
LANDING: With shelved airing cupboard and door to:-
BEDROOM 1: With integrated storage built into the eaves, dormer window to front elevation and further integrated storage.
EN SUITE: With white suite comprising WC, hand wash basin and shower with tiled surround, extractor over and hinged glass door. Heated towel rail and window to rear aspect overlooking the countryside.
BEDROOM 2: A substantial bedroom with integrated storage built around the bed and further storage built into the eaves of the building. Dormer window to front aspect.
BEDROOM 3: Double bedroom with integrated storage and dormer window to front aspect.
FAMILY BATHROOM: With a well-appointed white suite comprising WC, hand wash basin with vanity unit under, heated towel rail and freestanding claw footed slipper bath with hot and cold mixer tap over. Window to rear aspect overlooking surrounding countryside.
Outside A particularly pretty elevation with mature shrubs, specimen trees and plants in both the front and rear gardens. To the front the property is particularly well screened by a row of evergreen trees and to the rear the fencing has been deliberately kept to a low height to ensure the enjoyment of the surrounding views. A terrace guarded by railway sleepers immediately abuts the rear of the property and is ideal for Alfresco dining. There is a substantial area of formal lawn with additional outbuildings including a SUMMER HOUSE and SHED.
GARAGE: Equipped with power and light and an electric roller door to the front elevation.
In all about 0.23 acres.
SERVICES: Main electricity, water and drainage are connected. Oil fired heating. NOTE: None of these services have been tested by the agent.
LOCAL AUTHORITY: West Suffolk District Council: . Council Tax Band: F - £2915.89 - 2023
EPC RATING: E - report available upon request.
VIEWING: Strictly by prior appointment only through DAVID BURR
Bury St Edmunds 01284 725525.
AGENTS NOTE: The property has been updated since the preparation of these particulars - images will be updated in due course.
NOTICE: Whilst every effort has been made to ensure the accuracy of these sales details, they are for guidance purposes only and prospective purchasers or lessees are advised to seek their own professional advice as well as to satisfy themselves by inspection or otherwise as to their correctness. No representation or warranty whatever is made in relation to this property by David Burr or its employees nor do such sales details form part of any offer or contract.
What's included
Garden
Garage
TypeDetached house
Living Area209 m²
Bedrooms4
Bathrooms3
HeatingOil
MunicipalityWest Suffolk
Location
Map loading soon
Neighborhood data on demand
Nearby essentials will load when this section comes into view.
Listed on
Mortgage calculator
Estimated monthly payment
3.694 €/mo
Down payment10 % · 74.609 €
74.609 €671.481 € loan
Term
Total repayable1.108.290 €
Interest rate4.40 %
Representative estimate · Landomo is not a mortgage broker. · Rates updated April 2026