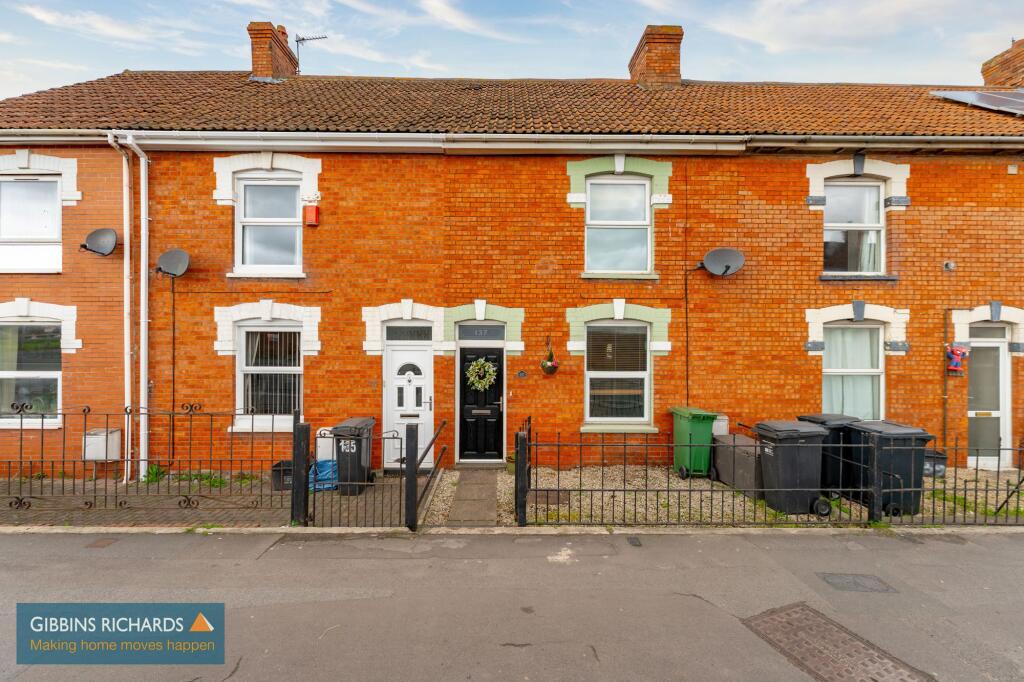
House for sale, 87 m²
Taunton
3 bedrooms·1 bathroom
251.319 €
2.889 €/m²
Listed Nov 5, 2026
About this listing
Deceptively spacious Victorian home boasting extended accommodation and beneficial off road parking to rear. This spacious Victorian home must be viewed internally to be fully appreciated. The property benefits from extended accommodation to include; entrance hall, sitting room, dining room, long galley kitchen, three spacious first floor bedrooms and bathroom. Long rear garden with access to off road parking spaces.
The property is located in a convenient location being within walking distance of Bridgwater College together with local shopping facilities along Bath Road. The town centre itself is easily accessible which boasts a wide and comprehensive range of facilities.
EPC Rating: D
Agency Registration Number: 11962171
Entrance Lobby
Door to;
Entrance Hall
Stairs to first floor, door to;
Dining Room
3.71m x 3.79m
oak flooring, understairs storage, access to garden, opening to;
Sitting Room
3.51m x 3.48m
oak flooring, mock fireplace containing living flame gas fire.
Kitchen
1.96m x 5.74m
incorporating built-in oven and gas hob, plumbing for washing machine, recess for fridge/freezer, gas fired combination boiler. Ceramic tiled flooring, door to rear garden.
First Floor Landing
Access to loft space (which we believe to be boarded and insulated) via a pull down ladder.
Bedroom 1
3.51m x 4.01m
with wall to wall fitted wardrobes.
Bedroom 2
2.26m x 3.96m
Bedroom 3
1.96m x 2.87m
Bathroom
1.73m x 2.87m
Garden
To the rear of the property there is a long rear garden containing a storage shed with access to two off road parking spaces. The garden to the rear is not overlooked.
Parking - Driveway
Off road parking for two vehicles.
Disclaimer
The Agent has not tested any apparatus, equipment, fixtures and fittings or services and so cannot verify that they are in working order or fit for the purpose. A Buyer is advised to obtain verification from their Solicitor or Surveyor. References to the Tenure of a Property are based on information supplied by the Seller. The Agent has not had sight of the title documents. A Buyer is advised to obtain verification from their Solicitor. Items shown in photographs are NOT included unless specifically mentioned within the sales particulars. They may however be available by separate negotiation. Buyers must check the availability of any property and make an appointment to view before embarking on any journey to see a property.
Whilst we have taken care to describe the property as accurately as possible, if there is anything of particular importance to you, including any concerns or sensitivities, or if you require further information, please raise these matters prior to arranging a vi...
What's included
Parking
TypeTerraced house
Living Area87 m²
Bedrooms3
Bathrooms1
Energy ClassD
HeatingGas Central
Location
Map loading soon
Neighborhood data on demand
Nearby essentials will load when this section comes into view.
Listed on
Mortgage calculator
Estimated monthly payment
1.244 €/mo
Down payment10 % · 25.132 €
25.132 €226.187 € loan
Term
Total repayable373.325 €
Interest rate4.40 %
Representative estimate · Landomo is not a mortgage broker. · Rates updated April 2026