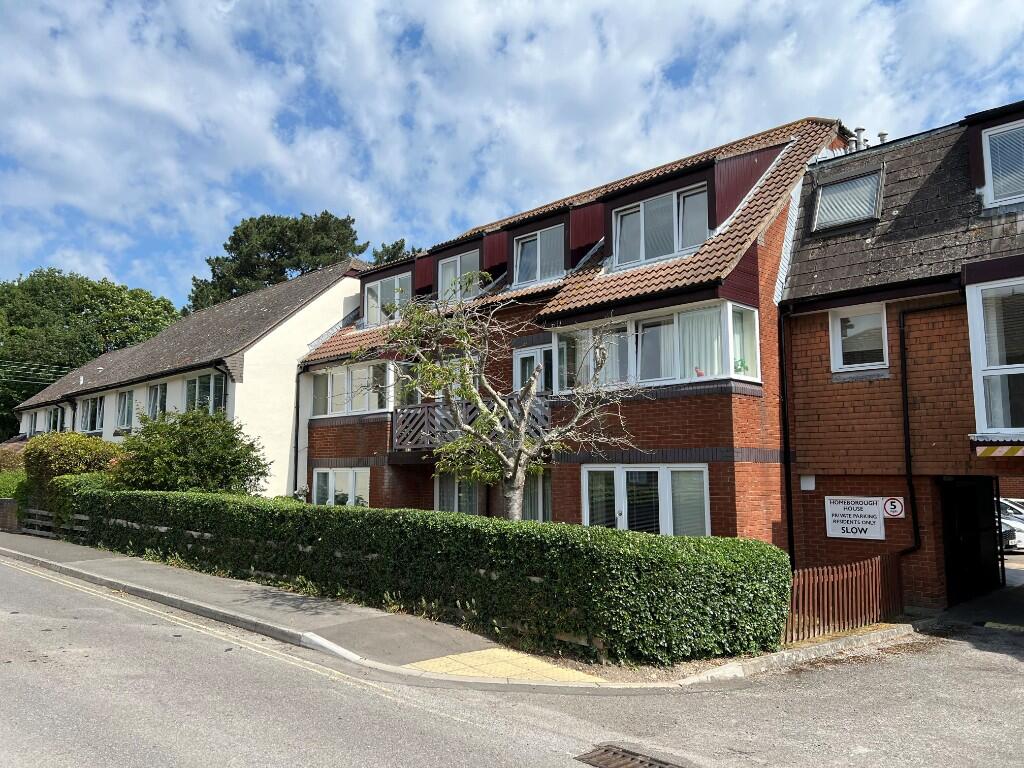
Land for sale, 36 m²
Brinton Lane, SO45, Southampton
94.453 €
2.624 €/m²
Listed Oct 4, 2026
About this listing
ENTRANCE HALL Wooden front door, airing cupboard, door to:
LOUNGE c.4.40m x 3.18m (14'5" x 10'5"). Electric heater, TV point, front aspect window, archway to:
KITCHEN c.2.21m x 1.63m (7'3" x 5'4"). Range of base units with cupboards and drawers, 'Beko' fridge, integrated freezer, worktops, tiled splashbacks, 'Neff' double ring electric hob with extractor fan over, 'Beko' built in oven, range of wall cupboards.
BEDROOM c.3.43m x 2.64m (11'3" x 8'8"). Electric heater, telephone point, built in wardrobes, front aspect window.
SHOWER ROOM WC with concealed cistern, wash hand basin in vanity unit, shower cubicle with glazed doors with 'Mira' electric shower over, chrome heated towel rail, fully tiled walls, 'Sunhouse' heater, extractor fan.
OUTSIDE Communal lawned areas.
COUNCIL TAX BAND 'B' - payable 2025/26 - £1,821.03
EPC RATING 'tbc'.
GROSS SQUARE MEASUREMENTS 36.2 sq. metres (389.5 sq. feet) approx.
TENURE The Agents are advised this property is LEASEHOLD with the residue of a 99 year lease from the 1st September 1984. Ground rent is £449.96 per annum (paid half yearly), the annual service charge is £2,810.46 paid half yearly.
DIRECTIONS Leave Hythe via Prospect Place, turning left at the mini roundabout into Jones Lane and the first left into Brinton Lane, where Homeborough House will be seen on the corner on the left hand side.
NOTE PAUL JEFFREYS HAVE NOT TESTED ANY APPLIANCE MENTIONED IN THESE PARTICULARS, INCLUDING CENTRAL HEATING AND SERVICES AND CANNOT CONFIRM THAT THEY ARE IN WORKING ORDER. ALL PHOTOGRAPHS ARE FOR GUIDANCE AND ITEMS WITHIN THE PHOTOGRAPHS MAY NOT BE INCLUDED IN THE SALE.
NOTE FLOOR PLAN IS FOR GUIDANCE ONLY
VIEWING STRICTLY BY APPOINTMENT - OPEN 7 DAYS A WEEK
MJD/SW/05.22
Plot Area36 m²
Price per m²2.624 €/m²
Location
Map loading soon
Neighborhood data on demand
Nearby essentials will load when this section comes into view.
Listed on
Mortgage calculator
Estimated monthly payment
468 €/mo
Down payment10 % · 9.445 €
9.445 €85.008 € loan
Term
Total repayable140.307 €
Interest rate4.40 %
Representative estimate · Landomo is not a mortgage broker. · Rates updated April 2026