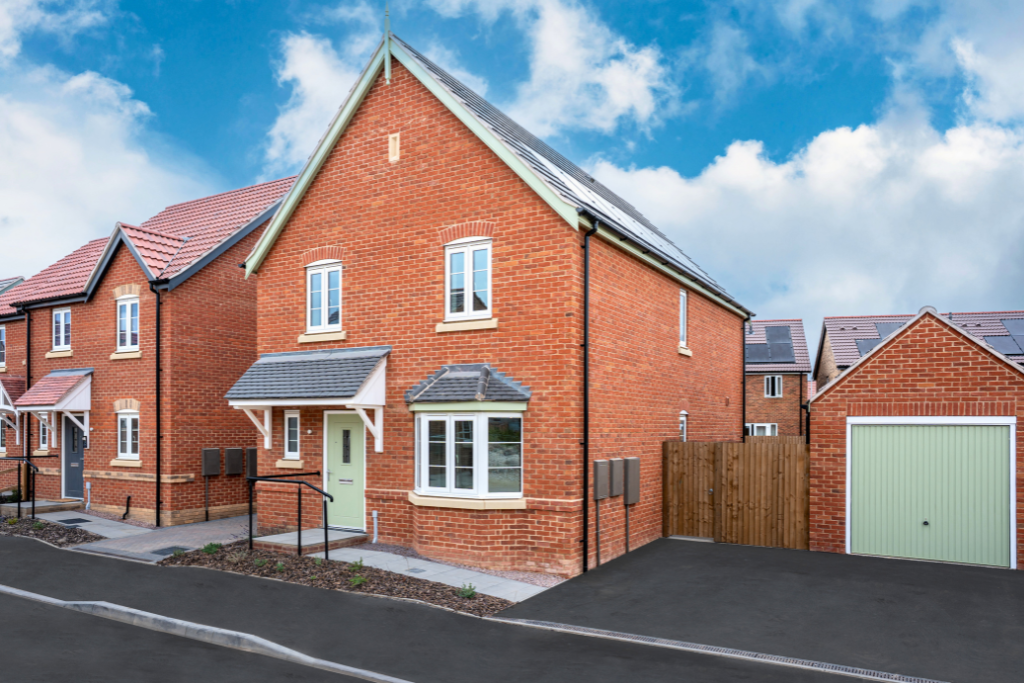
House for sale, 115 m²
Peterborough
4 bedrooms·2 bathrooms
353.869 €
3.077 €/m²
Listed Oct 8, 2026
About this listing
New Price! Was £309,950, Now £299,950
Make room for Christmas this year. Reserve now and receive a £500 Retail Voucher to help make your new house feel like home.*
*Subject to eligibility, terms and conditions apply. For more visit chestnuthomes.co.uk.
The offer is available on new reservations made between 7 September 2026 and 31 October 2026
The Elders
The Elders is a beautiful 4-bedroom detached family home with a stunning bay-fronted lounge and large open plan kitchen diner equipped with a wine fridge and breakfast bar, perfect for entertaining.
Upstairs are four bedrooms, a family bathroom and an ensuite to the master
bedroom meaning there is room for all the family. The Elders benefits from a single garage and good sized driveway
About The Quadrant, Wyberton
The Quadrant is a well located development in Boston offering a wide range of energy efficient 2, 3, 4 and 5 bedroom homes to suit buyers at every stage of life. Residents benefit from excellent access to local amenities, including shops, leisure facilities and dining options, while strong road links connect easily to neighbouring towns, Lincoln and the Lincolnshire coastline. An ideal setting for modern living with convenience, comfort and sustainability in mind.
Chestnut Homes Specification
Every Chestnut Home at The Quadrant is finished with a thoughtfully chosen, high quality specification as standard. Beautiful kitchens blend style and practicality with integrated appliances and a choice of contemporary or traditional finishes. Carefully designed bathrooms feature elegant sanitary ware and Porcelanosa tiles, while energy saving features throughout help keep homes warm, comfortable and efficient all year round.
The Elders is part of our Premium Plus Range and includes the following:
Energy Efficiency & Construction
Highly insulated cavity walls
Insulated loft and ground floor
Solar panels with inverter
Tiled roof (to approved specification - ask for details)
10 Year NHBC Warranty
Heating, Hot Water & Utilities
Gas boiler with main pressure unvented hot water system
Thermostatic radiator valves
Chrome towel rail to en suite
Gas supply to hob/oven location
Windows & External Doors
Triple glazed uPVC windows
Triple glazed uPVC French doors (where applicable)
Traditionally styled composite front, side and rear doors with painted finish (where applicable)
Kitchens & Utility
Choice of kitchen units with contemporary square edge worktops
Choice of glass splashbacks with 95mm upstands (Symphony range - ask for details)
Option to upgrade to 20mm double bevel quartz worktops with 100mm quartz upstands*
Under unit kitchen lighting
Stainless steel inset kitchen sink
Stainless steel inset sink to utility (where applicable) *
Integrated stainless-steel appliances, including oven, hob, extractor, microwave, fridge/freezer, dishwasher
Wine fridge*
Plumbing for washing machine
Bathrooms & Cloakrooms
Ground floor cloakroom with WC and hand basin
White bathroom suite with chrome fittings
Thermostatic showers to en suite and main bathroom
Shower over bath where no separate shower
Heated back lit demister mirror to en suite one or main bathroom (house type dependent)
Choice of Porcelanosa wall tiles (ask for tiled areas and options)
Chrome towel rail to en suite one
Water saving taps with restricted flow
Electrical, Lighting & Technology
USB charging sockets to lounge, kitchen, bedroom one and study (as applicable)
TV and BT points to lounge
HDMI wiring for wall mounted TV in lounge
Telephone point (generally to hall - see electrical layout)
Inset downlights to kitchen
Chrome IP44 light fittings to bathrooms and en suites
IP44 lighting to cloakroom and under stairs cupboard (if applicable)
Chrome sockets and switches to kitchen and kitchen/diner (where applicable)
Power point for electric fire in lounge (fire not included)
Wiring for front and rear external lighting
Mains wired smoke detectors
Garages (where applicable)
Power and lighting to garage
Single garage: fluorescent light and double socket*
Double garage: two fluorescent lights and two double sockets*
Interior Finishes
Premdor premium vertical 5 panel internal doors, white painted
Luxury Carlisle Brass 'Tavira' satin chrome ironmongery
White painted staircases with oak handrail and newel caps
Smooth plastered ceilings with white emulsion
Walls painted in Chestnut Homes "Chestnut Grey"
White painted architraves and skirtings (lambs tongue style)
Steel up and over garage door*
Bedrooms
Fitted wardrobe to one bedroom*
Gardens, Parking & External Areas
Individually designed front gardens with a mix of turf, planting, hedging and fencing (plot specific)
Patio area (2.25m x 1.80m)
Outside tap
1.8m rear garden fencing
1.8m rear wall*
1.8m timber rear access gate
Parking space(s) or single garage (plot specific)
Safety & Security
Multi point locking system to all external doors
Lockable window catches (excluding fire escape windows)
*Some specifications are only available in certain plots. Please speak to our Sales Advisors for details.
Room Dimensions
Ground Floor
Lounge 5.550m x 3.250m 18'2" x 10'8"
Kitchen/Dining 5.855m (max) x 4.552m (max) 19'2" (max) x 14'11" (max)
Cloakroom 2.200m (max) x 1.045m (max) 7'2" (max) x 3'5" (max)
First Floor
Bedroom 1 4.100m x 2.769m 13'5" x 9'1"
Ensuite 2.769m x 1.450m (max) 9'1" x 4'9" (max)
Bedroom 2 4.047m (max) x 2.769m (max) 13'3" (max) x 9'1" (max)
Bedroom 3 2.993m x 2.281m 9'9" x 7'5"
Bedroom 4 2.993m x 2.200m 9'9" x 7'2"
Bathroom 2.236m (max) x 1.950m (max) 7'4" (max) x 6'4" (max)
Contact Us
For further details, please view our brochure in full. If you have a question, wish to explore our show homes or understand more about the ways we can support you with your new home purchase simply contact us or book an appointment with one of our expert sales advisors.
The Quadrant marketing suite is open 7 days a week from 10.30am to 5.30pm.
Please Note:
**A Management Company maintains the private communal areas on the development which is funded by a Service Charge applicable to any plot owner of the development. Specific information regarding the level of the Service Charge is available upon request at our Marketing Suites.
*** All CGI's & photographs are for illustrative purposes. Some images may include furnishing visualisation that has been computer generated.
What's included
Terrace
Garage
Parking
TypeDetached house
Living Area115 m²
Bedrooms4
Bathrooms2
HeatingGas, Solar, Double Glazing, Central
Location
Map loading soon
Neighborhood data on demand
Nearby essentials will load when this section comes into view.
Listed on
Mortgage calculator
Estimated monthly payment
1.752 €/mo
Down payment10 % · 35.387 €
35.387 €318.482 € loan
Term
Total repayable525.659 €
Interest rate4.40 %
Representative estimate · Landomo is not a mortgage broker. · Rates updated April 2026