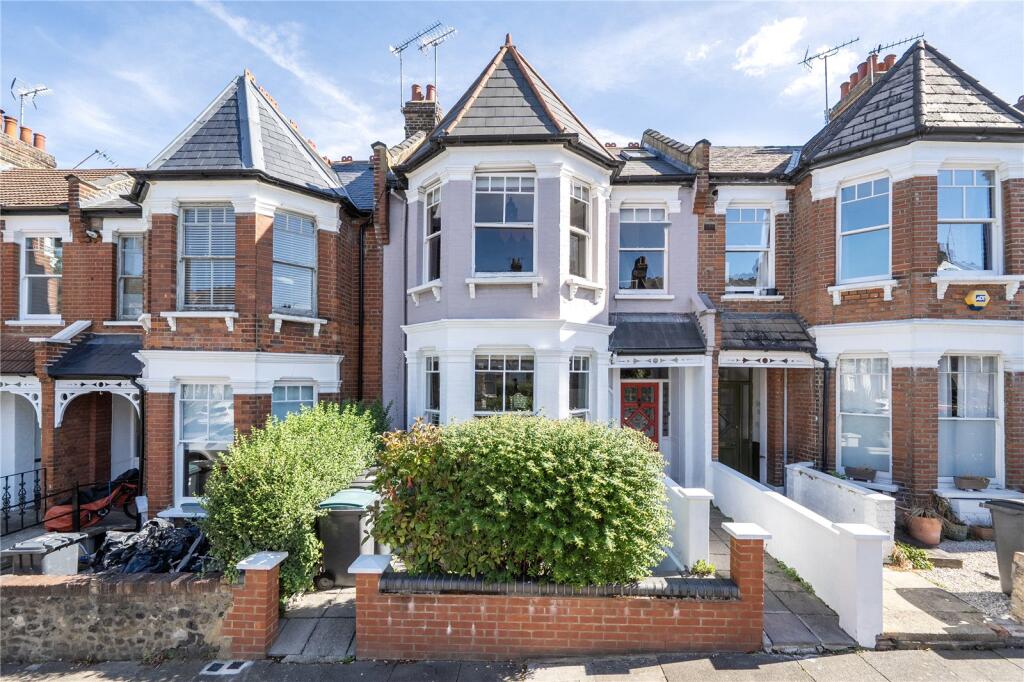
House for sale
London
4 bedrooms·3 bathrooms
1.685.165 €
Listed Sep 15, 2026
About this listing
A charming extremely well proportioned and bright four bedroom, two bathroom mid terraced Edwardian residence. The property boasts high ceilings and many period features throughout; there is also a large head height (approx. 185 cms) cellar space with separate door leading out to street level, great development potential (subject to relevant consents). Located in this desirable road which is within minutes walk of Muswell Hill Broadway and its vast array of boutique shops, restaurants and excellent bus services providing easy access to Highgate tube station (Northern Line), Bounds Green tube station (Piccadille Line). Also close at hand I Alexandra Park’s green spaces with the iconic Alexandra Palace and its main line station with connections to the City. Within catchment of Muswell Hill primary and Fortismere secondary schools.
Original leaded front door to
Hallway
Original tessellated tiled flooring to carpet, dado rail, ceiling rose, door with steps down to cellar space.
Cellar
Head height, approx. 185cms), plumbing for washing machine, useful store room with great potential for development, subject to relevant consents, separate door to street level.
Front Reception Room
6m x 4.4m
Original cast iron fireplace, stripped and polished floorboards, coving, picture rail, built in cabinet, fitted half plantation shutters, door to morning room.
Morning Room
3.38m x 3.96m
Fitted dresser unit, shelving cupboard, quarry tiled flooring, door to shower room/wc, archway through to kitchen.
Kitchen
3.6m x 2.44m
Fitted wall and base units, five ring gas hob, extractor hood, double oven, twin bowl stainless steel sink and drainer unit, tiled splash backs, plumbed for dishwasher, wall mounted gas central heating boiler.
Shower Room
2.51m x 2.2m
Walk in tiled shower with thermostatic shower, vanity drawer units incorporating was hand basin, low level wc, heated towel rail, slate tiled flooring, door to side return of garden, sky light.
Rear Reception Room
4.83m x 3.78m
Currently used as a bedroom. Cast iron fireplace, coving, picture rail, dado rail, outside cold water tap.
First Floor Landing
Dado rail, built in cupboards, staircase up to second floor.
Bedroom 1
6.02m x 4.17m
Original cast iron period fireplace, coving, picture rail.
Bedroom 2
4.06m x 3.38m
Original cast iron period fireplace, coving, stripped and polished floorboards.
Bedroom 3
4.62m x 3.8m
Tiled fireplace.
Bathroom
3.63m x 2.54m
Free standing Victorian style roll top bath, pillar mounted mixer taps/shower attachment, original cast iron period fireplace, pedestal wash hand basin, low level wc, half tiled walls, stripped and polished floorboards.
Second Floor Landing
Bedroom 4
5.61m x 3.25m
Two velux windows, eaves storage, door to:
En-Suite Shower Room
Tiled shower enclosure, electric shower, pedestal wash hand basin, low level wc with macerator (not tested), far reaching views.
Garden
Block paving to lawn section with some mature shrubs and borders.
What's included
Garden
Cellar
Key Stats
Key Stats
TypeTerraced house
Bedrooms4
Bathrooms3
HeatingAsk Agent
Location
Map loading soon
Neighborhood data on demand
Nearby essentials will load when this section comes into view.
Listed on
Mortgage calculator
Estimated monthly payment
8.344 €/mo
Down payment10 % · 168.517 €
168.517 €1.516.648 € loan
Term
Total repayable2.503.251 €
Interest rate4.40 %
Representative estimate · Landomo is not a mortgage broker. · Rates updated April 2026