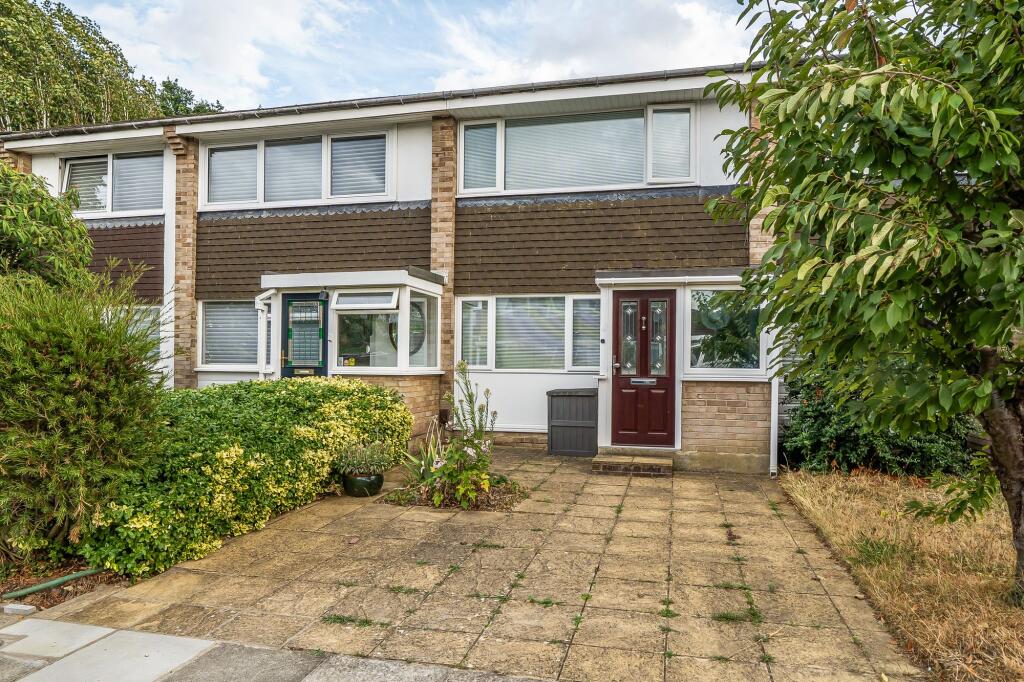
House for sale, 72 m²
Twickenham
2 bedrooms·1 bathroom
759.523 €
10.549 €/m²
Listed Sep 8, 2026
About this listing
Extended and Smartly Presented 2 BEDROOM FREEHOLD HOUSE with a sunny South-East facing rear garden, a ground floor cloakroom and a GARAGE. Nestled in a secluded residential close with pedestrian access at the cul de sac end directly out to Ham Common and the 65 bus service. Bright double aspect lounge and dining areas + fitted kitchen with integral hob, double ovens, fridge and freezer. Folding double glazed doors out to the garden. Added double glazed front porch. 1st floor refurbished bathroom. EPC Rating Band C - Gas central heating system with an efficient Worcester Greenstar condensing boiler. The garage is brick built and located just round the corner from the house.
EPC Rating: C
Porch
uPVC entrance door into double glazed porch. Windows to front and sides, door to low level store cupboard, tiled floor, electric radiator, further part glazed door into the reception room.
Reception Room
3.45m x 4.11m
Double glazed window to front aspect, wood laminate flooring, display shelf, radiator, understair space.
Ground Floor Cloakroom
A stylish cloakroom with WC and integral wash hand basin, decorative mosaic tiled border, recessed shelving, laminate flooring, radiator, shuttered storage cupboard provides useful additional space in this neatly finished room.
Extended Kitchen/Dining Room
4.01m x 4.27m
Units fitted at eye and base level, worktops and upstands, inset one and a half bowl sink unit, inbuilt fridge and freezer, inbuilt double ovens, inset hob with fitted hood, washing machine, laminate floor, double glazed rear window to garden, ceiling velux windows, dining area with folding doors out to the garden.
1st Floor Landing
Stairs from reception to landing, trap door to loft, doors to bathroom and bedrooms.
Front Bedroom
3.19m x 3.49m
A bright double bedroom with radiator, wood laminate floor, double glazed window to front aspect, door to corner wardrobe cupboard.
Rear Bedroom
2.47m x 3.48m
Double glazed window overlooking the garden, radiator, wood laminate floor.
Bathroom
A neatly presented shower room comprising a glazed shower enclosure, pedestal wash basin, and low-level WC. Finished with tiled flooring and splashbacks throughout, with a window providing natural light and ventilation.
Front Garden
Formal front area with paving and planter.
Garden
Paving and planter, rear access gate.
Parking - Garage
In a brick built battery just round the corner from the house. The garage is the second one in from the right with a white up and over door.
Disclaimer
These particulars are a general guide and do not form part of any offer or contract. Descriptions, dimensions and details are believed accurate but not guaranteed. Buyers must verify all information by inspection or enquiry. Services, systems and appliances have not been tested and no warranty is given. Lease terms, service charges, and ground rents should be confirmed by solicitors before exchange. We aim to comply with the Consumer Protection from Unfair Trading Regulations 2008 and NTSELAT guidance on Material Information. Please ask us if you have any questions about information provided.
What's included
Garage
Key Stats
Key Stats
TypeTerraced house
Living Area72 m²
Bedrooms2
Bathrooms1
Energy ClassC
HeatingAsk Agent
Location
Map loading soon
Neighborhood data on demand
Nearby essentials will load when this section comes into view.
Listed on
Mortgage calculator
Estimated monthly payment
3.761 €/mo
Down payment10 % · 75.952 €
75.952 €683.571 € loan
Term
Total repayable1.128.244 €
Interest rate4.40 %
Representative estimate · Landomo is not a mortgage broker. · Rates updated April 2026