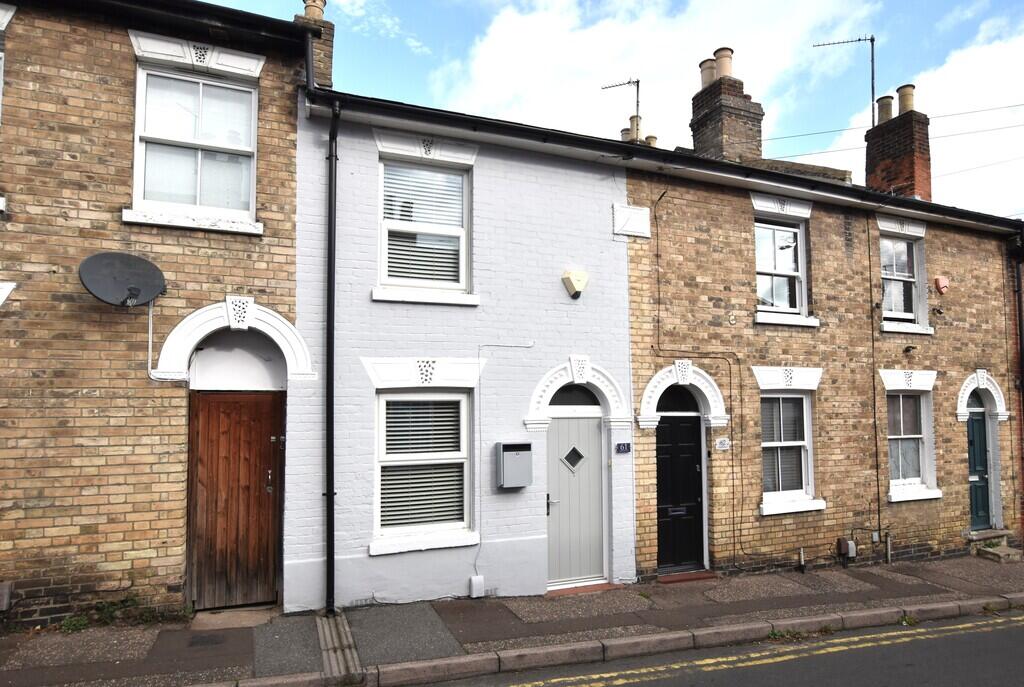
House for sale
Colchester, New Town
2 bedrooms·1 bathroom
319.962 €
Listed Oct 16, 2026
About this listing
We have pleasure in offering for sale this immaculately presented Victorian mid-terraced house which has been meticulously cared for by the present owner over the last 20 years. The character property benefits from a high-spec modern open plan kitchen/diner, two double bedrooms and cosy lounge with log burner. The property is ideally situated within walking distance of the city centre and comes with resident permit parking. Early viewing is advised.
The accommodation with approximate room sizes comprises: -
Entrance door to:
LOUNGE 11' 6" x 11' 3" (3.51m x 3.43m) Window to front, radiator, TV and telephone points, log burner.
INNER LOBBY Stairs to first floor landing.
OPEN PLAN KITCHEN/DINER 20' 6" x 11' 2" (6.25m x 3.4m) A modern Shaker style kitchen comprising base units and drawers, matching eye level units, laminate work surfaces, inset sink with Qettle boiling tap and separate pull-out spray hose. Integrated Bosch appliances include dishwasher, eye level oven accompanied with combo oven/microwave, extractor fan above gas hob, ornate glass splashback. Brushed aluminium double sockets with high-speed USB slots, low level LED lights, vertical radiator, heated towel rail, TV and telephone points, understairs storage cupboard, double glazed window to rear and side, laminate flooring, gas boiler (not tested by Elms Price and Co).
LOBBY Composite door to side.
GROUND FLOOR BATHROOM 6' 5" x 5' 0" (1.96m x 1.52m) Three-piece suite comprising WC, wash basin and bath with mixer tap and shower attachment, tiled splashbacks, extractor fan, window to rear.
FIRST FLOOR LANDING Doors to:
BEDROOM ONE 11' 9" x 11' 4" (3.58m x 3.45m) Window to front, over stair cupboard, loft access, radiator.
BEDROOM TWO 11' 4" x 10' 2" (3.45m x 3.1m) Window to rear, radiator.
OUTSIDE To the rear is a landscaped garden, enclosed by fencing, with paved patio area, raised flower beds, raised decking area. A gate gives access to the side, which leads through a passageway to access to the front.
ADDITIONAL INFORMATION Council tax band: B.
Local authority: Colchester City Council.
Energy rating: D.
Resident permit parking: please refer Colchester City Council.
The boiler and gas central heating system have not been tested by Elms Price and Co.
What's included
Garden
Fireplace
TypeTerraced house
Bedrooms2
Bathrooms1
Energy ClassD
HeatingGas Central
Location
Map loading soon
Neighborhood data on demand
Nearby essentials will load when this section comes into view.
Listed on
Mortgage calculator
Estimated monthly payment
1.584 €/mo
Down payment10 % · 31.996 €
31.996 €287.966 € loan
Term
Total repayable475.292 €
Interest rate4.40 %
Representative estimate · Landomo is not a mortgage broker. · Rates updated April 2026