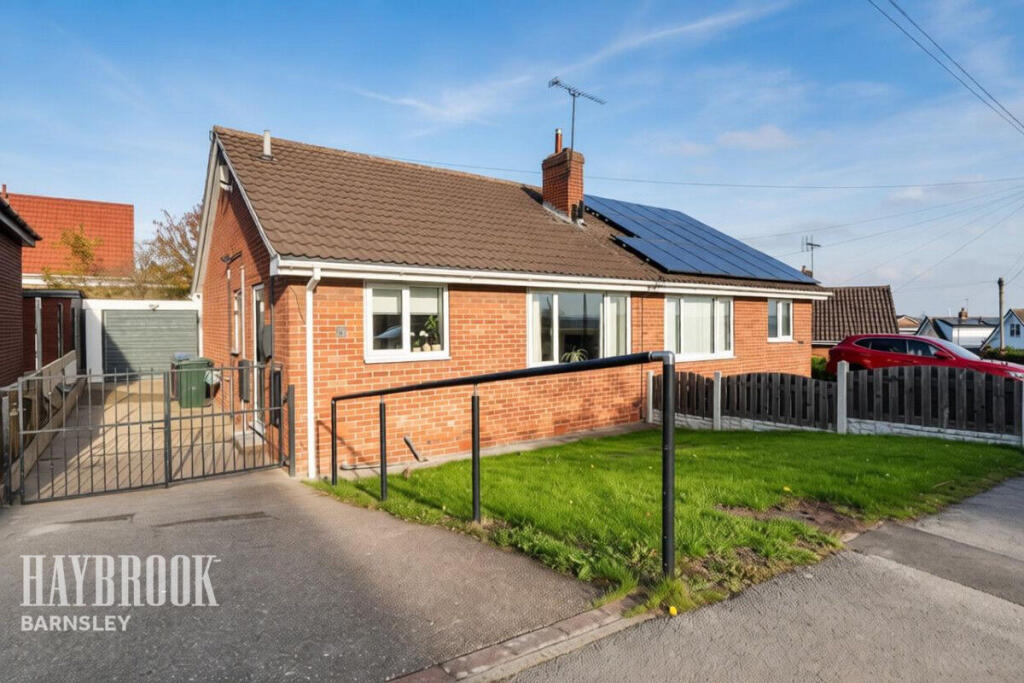
House for sale
Barnsley, Monk Bretton
2 bedrooms·1 bathroom
252.086 €
Listed Nov 4, 2026
About this listing
A fantastic opportunity to purchase this stylish and modern two-bedroom semi-detached bungalow, offering contemporary single-level living in a desirable and convenient location!
Attractive, modern and ready to impress! This beautifully presented bungalow has been thoughtfully designed with comfort and practicality in mind, boasting a bright and spacious living area, a sleek modern kitchen and two well-proportioned bedrooms. Finished to a contemporary standard throughout, the property offers a welcoming feel and a practical layout, perfect for those seeking comfortable and easy living.
Enjoy the benefits of outdoor space and parking! Externally, the property benefits from off-road parking, providing convenience for homeowners and visitors alike, alongside a private garden offering the perfect space to relax, entertain family and friends or simply enjoy some outdoor time.
Perfect for a variety of buyers! Whether you're a first-time buyer looking to get onto the property ladder, a downsizer searching for a manageable home, or simply looking for the convenience of single-level living, this fantastic bungalow ticks plenty of boxes.
Don't miss out! Modern bungalows offering this combination of style, practicality and convenience are always popular. Contact us today to arrange your viewing and discover everything this lovely home has to offer!
Kitchen
9'9 x 8'6
A well-equipped kitchen featuring a front-facing UPVC double-glazed window and side facing door. The kitchen is fitted with a range of wall and base units with complementary work surfaces, integrated oven and hob with extractor fan above, an inset sink and drainer and a radiator.
Living Area
18'2 x 10'7
A well-presented living room featuring a front-facing UPVC double-glazed window, allowing plenty of natural light into the space. The room also benefits from a radiator and an electric fire with feature surround.
Bedroom 1
10'10 x 10'5
A lovely double bedroom featuring UPVC double-glazed French style doors to the rear garden, allowing plenty of natural light into the room, and a radiator.
Bedroom 2
10'3 x 9'0
The second bedroom again features UPVC double-glazed French style doors to the rear garden and a radiator.
Shower Room
8'7 x 4'5
The shower room has a side facing UPVC double glazed window and is fitted with a WC, wash hand basin and a shower cubicle. The room benefits from partly tiled walls and a radiator.
Exterior
To the front of the property is a lawned area and a gated driving leading to the detached garage. To the rear you will find a private and enclosed garden comprising a lawned area and patio.
Disclaimer
Haybrook offer a professional, ARLA accredited Lettings and Management Service. If you are considering renting your property in order to purchase, are looking at buy to let or would like a free review of your portfolio, please call the Lettings Manager on the above number.
Haybrook is the seller's agent for this property. Your conveyancer is legally responsible for ensuring any purchase agreement fully protects your position. We make detailed enquiries of the seller to ensure the information provided is as accurate as possible. Please inform us if you become aware of any information being inaccurate.
Photos in this listing may be digitally enhanced or altered for illustrative or marketing purposes. Where applicable, furniture, decoration, landscaping or other features shown may not reflect the property in its current form. Please refer to the description and ask the agent to confirm the current condition and features before relying on any image.
What's included
Garden
Parking
TypeSemi-detached house
Bedrooms2
Bathrooms1
HeatingAsk Agent
MunicipalityBarnsley
Location
Map loading soon
Neighborhood data on demand
Nearby essentials will load when this section comes into view.
Listed on
Mortgage calculator
Estimated monthly payment
1.248 €/mo
Down payment10 % · 25.209 €
25.209 €226.877 € loan
Term
Total repayable374.464 €
Interest rate4.40 %
Representative estimate · Landomo is not a mortgage broker. · Rates updated April 2026