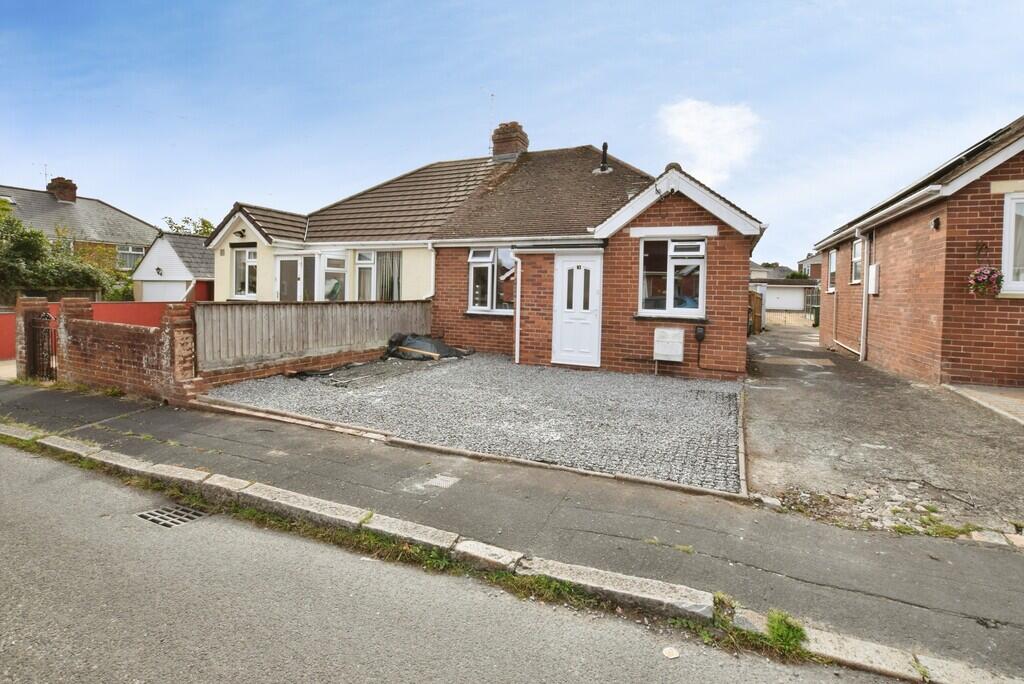
House for sale
Exeter
3 bedrooms·1 bathroom
408.390 €
Listed Oct 5, 2026
About this listing
DESCRIPTION Martin & Co are proud to bring to the market this three bedroom semi detached bungalow situated in a quiet no through road location. The bungalow has been tastefully extended and upgraded by the current owner and the accommodation benefits from an entrance hall, lounge, open plan kitchen/dining room, three bedrooms, wet room and a beautifully landscaped rear garden with lawned areas and large decked area ideal for entertaining. To the rear is a Study/Gym to the rear and a garage. Off road parking for two vehicles to the front of the property.
ENTRANCE HALL Accessed via uPVC part frosted front door with tiled flooring. Part frosted uPVC double glazed door leading to the inner hallway.
INNER HALLWAY Doors to lounge, bedroom one, bedroom two, bedroom three, shower room, access to loft above, picture rail, spotlighting and a radiator.
BEDROOM ONE 9' 10" x 9' 3" (3.007m x 2.820m) Rear aspect uPVC double glazed window with a view over the rear garden, fitted wardrobes with hanging space and shelving, and further head high storage, television points, spotlighting, coved ceiling and a radiator.
BEDROOM TWO 10' 3" x 10' 0" (3.146m x 3.058m) Front aspect uPVC double glazed window, television point, spotlighting, picture rail and a radiator.
BEDROOM THREE 10' 0" x 5' 6" (3.066m x 1.688m) Front aspect uPVC double glazed window and a radiator.
WETROOM Side aspect frosted UPVC double glazed window, walk-in shower, low level WC, wash hand basin with a mixer tap and storage below, extractor fan, heated towel rail.
LOUNGE 13' 0" x 10' 0" (3.972m x 3.058m) Brick fireplace, television point, spotlighting, picture rail, radiator and archway through to the open plan kitchen/dining room.
KITCHEN/DINER 14' 0" x 9' 7" (4.282m x 2.924m) Dual aspect uPVC double glazed windows, skylight modern fitted range of eye and base level units, sink, mixer taps and single drainer, roll edge work surfaces, integrated oven and hob with an extractor fan above, integrated fridge, plumbing for washing machine, further appliance space, seating area, spotlighting, wall mounted radiator and uPVC part frosted door leading to the rear garden
GARDEN Private enclosed rear garden by range of panel fencing with artificial grass, paved pathway, sitting areas with steps leading to a further decked area, Garage with metal up and over door light and power. Garden pond, covered sitting area, bar, barbecue area and a gate leading to a large lawn area. Paved access to rear of the property is a Study/Gym.
STUDY/GYM 15' 3" x 8' 8" (4.651m x 2.661m) Front aspect double glazed windows, sliding door leads back to the garden, television point and laminate flooring.
FRONT GARDEN The front of the property is offer for a parking for two vehicles and electric charging point and pedestrian access to the front door.
What's included
Garden
TypeSemi-detached house
Bedrooms3
Bathrooms1
HeatingGas Central
Location
Map loading soon
Neighborhood data on demand
Nearby essentials will load when this section comes into view.
Listed on
Mortgage calculator
Estimated monthly payment
2.022 €/mo
Down payment10 % · 40.839 €
40.839 €367.551 € loan
Term
Total repayable606.648 €
Interest rate4.40 %
Representative estimate · Landomo is not a mortgage broker. · Rates updated April 2026