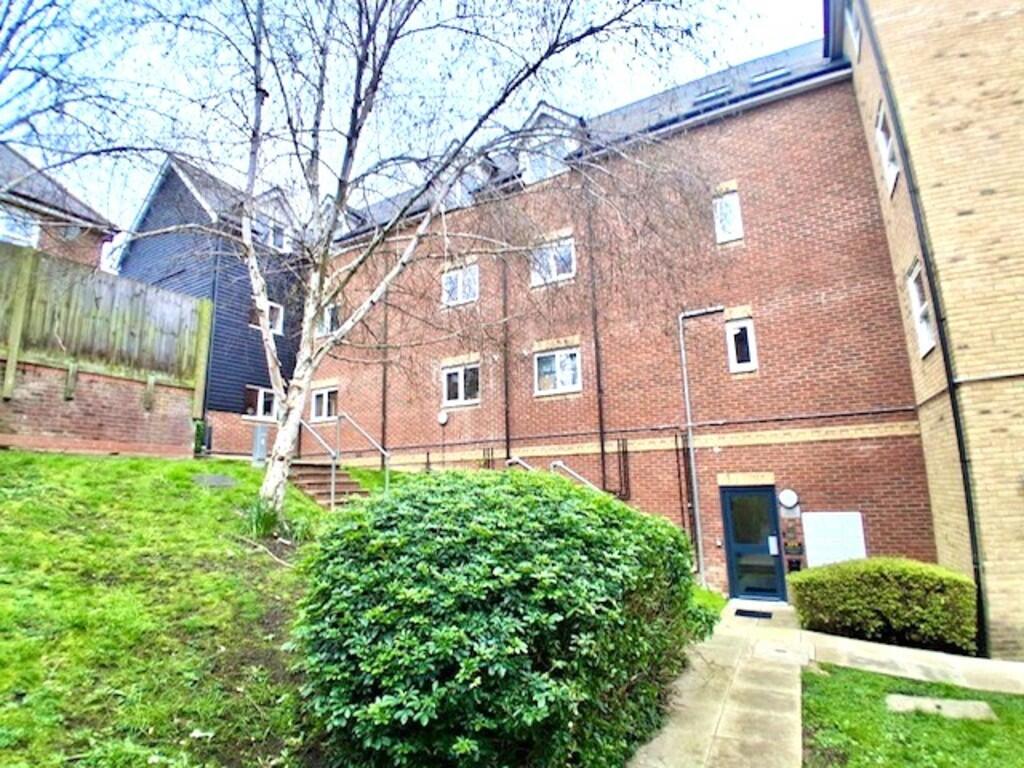
1-bed apartment to rent
Chelmsford
1 bedroom·1 bathroom
1.456 €/mo
Listed Sep 10, 2026
About this listing
HALL Single panelled radiator, airing cupboard.
LIVING ROOM 23' 3" x 12' 9" (7.1m x 3.9m) Double galzed window to front and rear asepct, two double panel radiators, range of base and wall mounted units with work surfaces over, stainless steel sink and drainer unit with mixer tap over, integrated electric oven and hob, integrated fridge freezer and washer/drier, cupboard housing combi boiler.
BATHROOM Side panelled bath with shower over, pedestal mouted washhand basin, low level wc, heated towel rail, inset spotlights.
BEDROOM Double glazed window to rear aspect, double panel radiator, double fitted wardrobe
COMMUNAL GARDENS Paved with raised flower and shrub beds, enclosed railed fencing.
OUTSIDE Allocated parking in secure car park.
Key Stats
Key Stats
Bedrooms1
Bathrooms1
SubtypeStandard flat
Energy ClassC
HeatingGas Central
Deposit1.680 €
Location
Map loading soon
Neighborhood data on demand
Nearby essentials will load when this section comes into view.