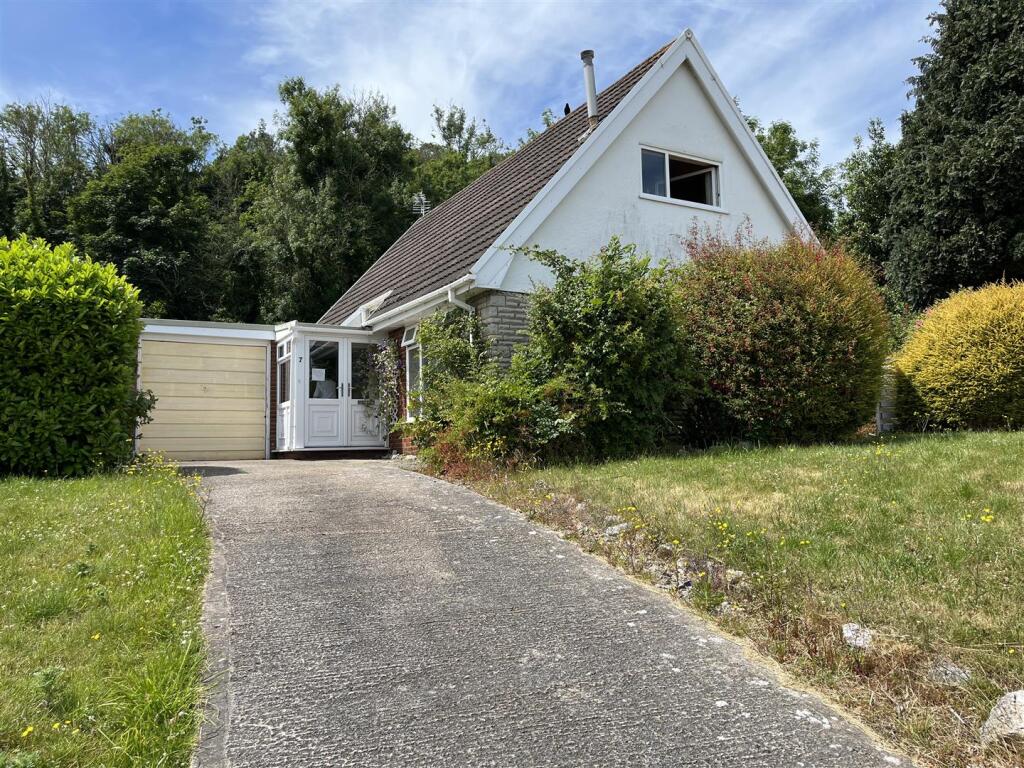
House for sale
Llandudno
3 bedrooms·1 bathroom
414.766 €
Listed Jul 2, 2026
About this listing
Located in a small cul-de-sac of similar properties, in a much sought after location in the village of Penrhyn Bay this DETACHED 3 BEDROOOM HOUSE is slightly elevated from the road providing lovely coastal views from the front. The house is set in a large plot, private and with its own private gate onto the Little Orme. With vacant possession and NO ONGOING CHAIN the accommodation comprises ENTRANCE PORCH, HALL, CLOAKROOM, LOUNGE AND DINING AREA, KITCHEN, CONSERVATORY, GROUND FLOOR BEDROOM. Upstairs there are 2 MORE BEDROOMS & BATHROOM. Outside there is a long driveway providing ample parking and a SINGLE GARAGE. The house is gas centrally heated and windows double glazed. Penrhyn Bay has a good range of local shopping, is on a bus route to nearby Rhos on Sea and Llandudno and Rhos on Sea Golf Course is nearby. Tenure Freehold, Council Tax Band F. Energy Rating 55D Potential 81B. Ref CB8067
Entrance Porch - 1.75m x 1.45m (5'9" x 4'9") - Double glazed door and windows. fine views, double glazed inner door
Entrance Hallway - 6.40m,1.52m x 3.35m,2.74m (21,5 x 11,9) - Central heating radiator, under stairs cupboard, coats cupboard
Cloakroom - Wash hand basin, w.c, double glazed, part tiled walls, central heating radiator
Lounge - 6.53m x 3.58m (21'5 x 11'9) - L shaped lounge with one rear double glazed window, three radiators, side double glazed window, gas fireplace with marble surround and a large picture window overlooking the front lawn, mountains and the sea.
Dining Area - 3.12m x 2.82m (10'3 x 9'3) -
Kitchen - 3.30m x 3.20m (10'10 x 10'6) - Stainless steel sink unit, wall and base cupboards, Vailliant gas fired central heating boiler, double glazed and door to conservatory
Ground Floor Bedroom - 3.53m x 3.23m (11'7 x 10'7) - Coved ceilings, central heating radiator, double glazed patio doors to
Conservatory - 3.99m x 2.03m (13'1 x 6'8) - Double glazed and access to rear gardens
First Floor - Stairway from the Hall to First Floor and Landing
Bedroom 2 - 4.70m x 2.72m (15'5 x 8'11) - Double glazed, central heating radiator, 2 louvre door wardrobe cupboard, roof void storage
Bedroom 3 - 4.65m x 3.30m (15'3 x 10'10) - Double glazed, roof void storage, central heating radiator, louvre door cupboard
Bathroom - 2.16m x 1.70m (7'1 x 5'7) - Panel bath, pedestal wash hand basin, w.c, double glazed, tiled walls, shower unit, central heating radiator, cylinder airing cupboard
The Garage - 6.99m x 3.02m (22'11 x 9'11) - Up and over door, power & light laid on, personal door
The Gardens - Large gardens to front, side and rear with lawns, flowering trees and hedges, small pond, The rear and side garden is private and secluded and there is a private gate onto the Little Orme coastal path to Angel Bay
Agents Note - Viewing Arrangements By appointment with Sterling Estate Agents on 01492-534477 e mail and web site
Market Appraisal; Should you be thinking of a move and would like a market appraisal of your property then contact our office on 01492-534477 or by e mail on to make an appointment for one of our Valuers to call. This is entirely without obligation.
Why not search the many homes we have for sale on our web sites - or alternatively sites could well find a buyer for your own home.
Money Laundering Regulations - In order to comply with anti-money laundering regulations, Sterling Estate Agents require all buyers to provide us with proof of identity and proof of current address. The following documents must be presented in all cases: Photographic ID (for example, current passport and/or driving licence), Proof of Address (for example, bank statement or utility bill issued within the previous three months). On the submission of an offer proof of funds is required.
What's included
Garden
Parking
TypeDetached house
Bedrooms3
Bathrooms1
HeatingGas Central
Location
Map loading soon
Neighborhood data on demand
Nearby essentials will load when this section comes into view.
Listed on
Mortgage calculator
Estimated monthly payment
2.054 €/mo
Down payment10 % · 41.477 €
41.477 €373.289 € loan
Term
Total repayable616.119 €
Interest rate4.40 %
Representative estimate · Landomo is not a mortgage broker. · Rates updated April 2026